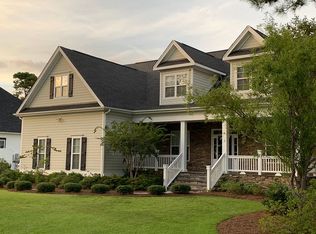
Blending classic Southern architecture with a fresh, modern feel, this home offers a level of finish and attention to detail that truly sets it apart.
From the inviting rocking chair front porch to the thoughtfully designed interior, the home strikes a perfect balance between charm and sophistication. Inside, you'll find 10-foot ceilings, wide-plank hardwood floors, and detailed millwork throughout, including coffered ceilings, shiplap accents, and custom built-ins.
The main living area is warm and inviting, centered around a fireplace with built-in cabinetry and open to a well-appointed kitchen designed for both everyday living and entertaining. Features include a large island with farmhouse sink, Thermador gas cooktop, and a walk-in pantry,
This home offers versatile living spaces to suit a variety of needs, including a dedicated office, cocktail or coffee nook, additional sitting room and a spacious bonus room over the garage (currently being used as a bedroom) ideal for guests, hobbies, or a private retreat.
Step outside to a fully fenced yard, offering a comfortable and functional outdoor space - perfect for pets or play. The epoxied garage is equipped with a Tesla battery system for current or future hybrid battery needs.
Throughout the home, quality craftsmanship is evident in details like tiled showers, custom closet systems, and thoughtfully selected finishes.
Located just minutes from the Founders Club, Marina, Intracoastal Waterway, and Waterway Park, this home offers easy access to some of the best amenities St. James has to offer.
This is a standout opportunity for buyers who appreciate classic design and flexible living spaces in a home that feels a step above the rest.
Sold for $1,006,000
$1,006,000
4433 Wildrye Drive SE, Southport, NC 28461
5beds
3,729sqft
Single Family Residence
Built in 2018
0.4 Acres Lot
$1,006,300 Zestimate®
$270/sqft
$4,293 Estimated rent
Home value
$1,006,300
$956,000 - $1.06M
$4,293/mo
Zestimate® history
Owner options
List your home for rent
$4,293/mo
Rent Zestimate®
Find your next renter with Zillow Rental Manager. Plus, with online applications, you can quickly screen prospective tenants – for free.
$4,293/mo
Rent Zestimate®
Refinance and save
$7,213/mo
Est. payment
Refinancing to a lower rate could help reduce your monthly payments and save thousands over the life of the loan.
$7,213/mo
Est. payment
Explore your selling options
Work with a Zillow partner agent
Leverage their expertise and Zillow's premium Showcase listings to get your home seen by more buyers.
Get startedList with your own agent
Get your home in front of millions of buyers by listing it on Zillow.
Learn how to do itSell it yourself
Take full control of how buyers see your home on Zillow by listing For Sale by Owner (FSBO).
List your homeWhat's special
Epoxied garageFully fenced yardShiplap accentsCoffered ceilingsDedicated officeWide-plank hardwood floorsDetailed millwork throughout
Zillow last checked:
Listing updated:
Listed by:
Suzanne O'Bryant 910-616-7951,
Landmark Sotheby's International Realty
Bought with:
Alan J Boisvert, 310181
Discover NC Homes
Source: Hive MLS,MLS#: 100561843 Originating MLS: Cape Fear Realtors MLS, Inc.
Originating MLS: Cape Fear Realtors MLS, Inc.Facts & features
Interior
Bedrooms & bathrooms
- Bedrooms: 5
- Bathrooms: 4
- Full bathrooms: 4
Rooms
- Room types: Master Bedroom, Bedroom 3, Bedroom 2, Bedroom 4, Bonus Room, Laundry, Living Room, Other, Dining Room, Sunroom, Breakfast Nook
Primary bedroom
- Level: First
Bedroom 2
- Level: First
Bedroom 3
- Level: First
Bedroom 4
- Level: First
Bonus room
- Level: Second
Breakfast nook
- Level: First
Dining room
- Level: First
Kitchen
- Level: First
Laundry
- Level: First
Living room
- Level: First
Other
- Level: First
Sunroom
- Level: First
Heating
- Electric, Heat Pump, Zoned
Cooling
- Central Air, Zoned
Appliances
- Included: Gas Cooktop, Built-In Microwave, Built-In Electric Oven, Refrigerator, Disposal, Dishwasher, Gas Range, Water Purifier
- Laundry: Laundry Room
Features
- Master Downstairs, Walk-in Closet(s), High Ceilings, Entrance Foyer, Solid Surface, Bookcases, Kitchen Island, Ceiling Fan(s), Pantry, Walk-in Shower, Blinds/Shades, Gas Log, Walk-In Closet(s)
- Flooring: Carpet, Tile, Hardwood
- Basement: None
- Has fireplace: Yes
- Fireplace features: Gas Log
Interior area
- Total structure area: 3,729
- Total interior livable area: 3,729 sqft
Property
Parking
- Total spaces: 2
- Parking features: Garage Faces Side, Attached, Paved
- Has attached garage: Yes
Features
- Levels: One and One Half
- Patio & porch: Deck, Porch
- Exterior features: Irrigation System
- Fencing: Metal/Ornamental,Back Yard
- Has view: Yes
- View description: See Remarks
- Frontage type: See Remarks
Lot
- Size: 0.4 Acres
- Dimensions: 113 x 155 x 113 x 155
Details
- Parcel number: 235dd026
- Zoning: Sj-epud
- Special conditions: Standard
Construction
Type & style
- Home type: SingleFamily
- Property subtype: Single Family Residence
Materials
- Fiber Cement, Wood Frame
- Foundation: Raised, Slab
- Roof: Architectural Shingle
Condition
- New construction: No
- Year built: 2018
Utilities & green energy
- Utilities for property: Sewer Connected, Water Connected
Community & HOA
Community
- Subdivision: St James
HOA
- Has HOA: Yes
- Amenities included: Beach Access, Clubhouse, Comm Garden, Dog Park, Gated, Golf Course, Indoor Pool, Maintenance Common Areas, Maintenance Grounds, Maintenance Roads, Marina, Park, Pickleball, Picnic Area, Playground, Restaurant
- HOA fee: $1,380 annually
- HOA name: St James POA
- HOA phone: 910-253-4805
Location
- Region: Southport
Financial & listing details
- Price per square foot: $270/sqft
- Tax assessed value: $748,440
- Annual tax amount: $3,007
- Date on market: 3/21/2026
- Cumulative days on market: 2 days
- Listing agreement: Exclusive Right To Sell
- Listing terms: Cash,Conventional
Price history
| Date | Event | Price |
|---|---|---|
| 4/15/2026 | Sold | $1,006,000+3.3%$270/sqft |
Source:  Hive MLS #100561843 Report a problem Hive MLS #100561843 Report a problem | ||
| 3/22/2026 | Pending sale | $974,000$261/sqft |
Source: Hive MLS #100561843 Report a problem | ||
| 3/21/2026 | Listed for sale | $974,000+11.3%$261/sqft |
Source: Hive MLS #100561843 Report a problem | ||
| 3/27/2023 | Sold | $875,000-2.8%$235/sqft |
Source: Hive MLS #100366567 Report a problem | ||
| 3/3/2023 | Pending sale | $899,900$241/sqft |
Source: Hive MLS #100366567 Report a problem | ||
| 1/26/2023 | Listed for sale | $899,900+1425.3%$241/sqft |
Source: Hive MLS #100366567 Report a problem | ||
| 12/7/2017 | Listing removed | $59,000$16/sqft |
Source: NC Coastal Living #100054330 Report a problem | ||
| 11/28/2017 | Pending sale | $59,000$16/sqft |
Source: NC Coastal Living #100054330 Report a problem | ||
| 3/23/2017 | Price change | $59,000-13.2%$16/sqft |
Source: NC Coastal Living #100054330 Report a problem | ||
| 3/11/2016 | Listed for sale | $68,000$18/sqft |
Source: Coldwell Banker Sea Coast Advantage #100005310 Report a problem | ||
Public tax history
Tax history is unavailable.
Neighborhood: 28461
Nearby homes
- $1,006,0005 bd4 ba3.9k sqft4433 Wildrye Dr, Southport, NC 28461Sold
- $730,0003 bd3 ba3k sqft4437 Wildrye Dr, Southport, NC 28461Sold
- $703,3003 bd4 ba3.1k sqft4423 Wildrye Dr, Southport, NC 28461Off Market
- $730,0003 bd3 ba3.3k sqft4437 Wildrye Dr SE, Southport, NC 28461Sold

- $712,9003 bd2 ba2.4k sqft4405 Wildrye Dr, Southport, NC 28461Off Market
- $849,7004 bd4 ba3.1k sqft4401 Wildrye Dr SE, Southport, NC 28461Off Market
- $216,0000.46 Acres4415 Wildrye Dr SE LOT 28, Southport, NC 28461Sold
- $709,2003 bd4 ba3.4k sqft4401 Wildrye Dr, Southport, NC 28461Off Market
Nearby schools
GreatSchools rating
- 4/10Virginia Williamson ElementaryGrades: PK-5Distance: 8.3 mi
- 4/10South Brunswick MiddleGrades: 6-8Distance: 6.6 mi
- 4/10South Brunswick HighGrades: 9-12Distance: 7 mi
Schools provided by the listing agent
- Elementary: Southport
- Middle: South Brunswick
- High: South Brunswick
Source: Hive MLS. This data may not be complete. We recommend contacting the local school district to confirm school assignments for this home.
Get a cash offer in 3 minutes
Find out how much your home could sell for in as little as 3 minutes with a no-obligation cash offer.
Estimated market value
$1,006,300
Get a cash offer in 3 minutes
Find out how much your home could sell for in as little as 3 minutes with a no-obligation cash offer.
Estimated market value
$1,006,300
- North Carolina
- Brunswick County
- Saint James
- 28461
- 4433 Wildrye Drive SE
Nearby cities
Nearby zip codes
Other Saint James Topics
