Five bedrooms, multigenerational living space, and your own private pool, and paid off solar—this Hemet home checks some serious boxes.
Offering approximately 2,200 square feet of usable living space, 44332 Olive has been refreshed inside and out with updates that give the home a clean, modern feel from the moment you walk in. Recent improvements include fresh interior and exterior paint, new flooring, new lighting, new ceiling fans, new countertops, and new kitchen appliances.
Inside, soaring ceilings and abundant natural light create an open, airy feel throughout the main living spaces. The updated kitchen features crisp white cabinetry, new countertops, new appliances, recessed lighting, and plenty of storage and prep space, opening easily to the surrounding living and dining areas. A separate family room with a fireplace adds another inviting place to gather.
French doors lead to the backyard, where the home really shines. Enjoy a private pool, covered patio with its own ceiling fan, mature palms, and plenty of space for entertaining, dining outdoors, or relaxing by the water.
The converted two-car garage creates additional multigenerational living space, giving the home a flexible 5-bedroom layout ideal for extended family, guests, older children, a home office, or anyone looking for added privacy and separation. With extensive updates, approximately 2,200 square feet of usable space, 5 bedrooms, multiple living areas, multigenerational potential, and a private pool, this home offers a rare combination of space, versatility, and move-in-ready style.
For sale
Listed by: Coldwell Banker Assoc Brkr-SC • Jessica Terpstra • Contact: 714-883-8885
$510,000
44332 Olive Ave, Hemet, CA 92544
5beds
2,200sqft
Single Family Residence
Built in 1988
7,405 Square Feet Lot
$512,900 Zestimate®
$232/sqft
$-- HOA
What's special
- 15 days
- 1,555
- 157
Likely to sell faster than
Zillow last checked:
Listing updated:
Listed by:
Jessica Terpstra DRE #01982979 714-883-8885,
Coldwell Banker Assoc Brkr-SC
Source: CRMLS,MLS#: SW26185101 Originating MLS: California Regional MLS
Originating MLS: California Regional MLSFacts & features
Interior
Bedrooms & bathrooms
- Bedrooms: 5
- Bathrooms: 3
- Full bathrooms: 3
- Main level bathrooms: 1
- Main level bedrooms: 1
Rooms
- Room types: Bedroom, Family Room, Kitchen, Laundry, Living Room
Bedroom
- Features: Bedroom on Main Level
Heating
- Central
Cooling
- Central Air
Appliances
- Laundry: Inside, Laundry Room
Features
- Bedroom on Main Level
- Has fireplace: Yes
- Fireplace features: Family Room
- Common walls with other units/homes: No Common Walls
Interior area
- Total interior livable area: 2,200 sqft
Property
Parking
- Total spaces: 1
- Parking features: Garage - Attached
- Attached garage spaces: 1
Features
- Levels: One
- Stories: 1
- Entry location: 1
- Has private pool: Yes
- Pool features: Private
- Has view: Yes
- View description: Mountain(s)
Lot
- Size: 7,405 Square Feet
- Features: Back Yard, Front Yard
Details
- Parcel number: 548232045
- Special conditions: Standard
Construction
Type & style
- Home type: SingleFamily
- Property subtype: Single Family Residence
Condition
- New construction: No
- Year built: 1988
Utilities & green energy
- Sewer: Public Sewer
- Water: Public
Community & HOA
Community
- Features: Storm Drain(s), Sidewalks
Location
- Region: Hemet
Financial & listing details
- Price per square foot: $232/sqft
- Tax assessed value: $329,807
- Date on market: 8/24/2026
- Cumulative days on market: 15 days
- Listing terms: Cash,Conventional,1031 Exchange,VA Loan
Estimated market value
$512,900
$487,000 - $539,000
$2,996/mo
Price history
| Date | Event | Price |
|---|---|---|
| 8/24/2026 | Listed for sale | $510,000+36%$232/sqft |
Source:  CRMLS #SW26185101 Report a problem CRMLS #SW26185101 Report a problem | ||
| 6/24/2026 | Sold | $375,000$170/sqft |
Source: CRMLS #SW26116596 Report a problem | ||
| 6/4/2026 | Pending sale | $375,000+150%$170/sqft |
Source: CRMLS #SW26116596 Report a problem | ||
| 1/11/2002 | Sold | $150,000$68/sqft |
Source: Public Record Report a problem | ||
Public tax history
| Year | Property taxes | Tax assessment |
|---|---|---|
| 2026 | -- | $329,807 +2% |
| 2025 | $4,490 +4.9% | $323,341 +2% |
| 2024 | $4,281 +8.3% | $317,002 +2% |
| 2023 | $3,953 -4.3% | $310,787 +2% |
| 2022 | $4,131 +12% | $304,694 +2% |
| 2021 | $3,689 -5.9% | $298,721 +3.3% |
| 2020 | $3,919 +9.3% | $289,224 +3% |
| 2019 | $3,586 +8% | $280,800 +4% |
| 2018 | $3,321 +1.2% | $270,000 +10.2% |
| 2017 | $3,280 | $245,000 +8.4% |
| 2016 | $3,280 +30.2% | $226,000 +8.1% |
| 2015 | $2,519 +1% | $209,000 +20.1% |
| 2014 | $2,493 | $174,000 +13.7% |
| 2013 | -- | $153,000 +25.4% |
| 2012 | -- | $122,000 -19.2% |
| 2011 | -- | $151,000 +9.4% |
| 2010 | -- | $138,000 -17.4% |
| 2009 | -- | $167,000 -32.2% |
| 2008 | -- | $246,185 +2% |
| 2007 | -- | $241,358 +2% |
| 2006 | -- | $236,626 +48.8% |
| 2005 | -- | $158,972 +3.9% |
| 2003 | -- | $153,000 +6.3% |
| 2002 | -- | $144,000 +6.7% |
| 2001 | $1,399 +19% | $135,000 +17.4% |
| 2000 | $1,175 | $115,000 |
Find assessor info on the county website
Monthly payment
Est. payment
Payment breakdown
Explore the cost of this home by adjusting the details. Changes won't be saved.Climate risks
Neighborhood: 92544

Similar homes
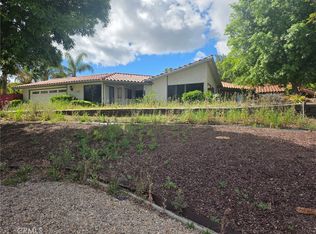
- $--4 bd3 ba1.6k sqft42164 Mayberry Ave, Hemet, CA 92544Auction
 Xome
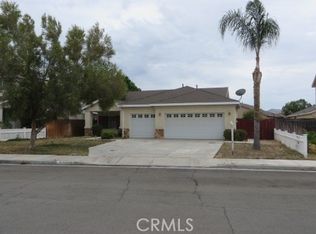
Xome - $530,0004 bd2 ba1.9k sqft45695 Buckeye Ln, Hemet, CA 92544For Sale
 MLS ID #PW26079371, Anthony Arana, Executive Bankers Realty. CRMLS
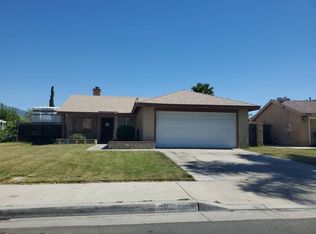
 - $449,9004 bd2 ba1.8k sqft43627 Yukon Ct, Hemet, CA 92544For Sale
 MLS ID #IV26153067, MICHAEL LEIGH, FRANK LEIGH. CRMLS
 - $--3 bd3 ba1.1k sqft25106 Telegraph Hill Ct, Hemet, CA 92544Auction
 Auction.com 2
Local buyer's agents are ready to help
