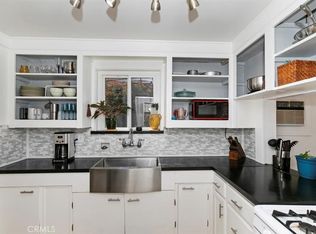
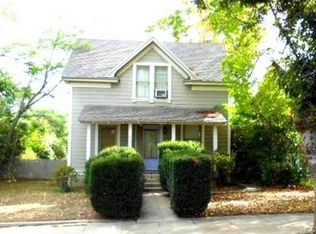
An early-1900s cottage with its character intact and every major system brought up to date, in the heart of Riverside's Evergreen Quarter historic district. Built in 1915 with additions through the 1940s, the Smith-Warner Residence is a single-story board and batten cottage under a hip gable roof with a vented dormer, preserving its original details — refinished hardwood floors, period built-ins, and an abundance of natural light — while the big-ticket updates are already done. The entry opens to a bright living space where a bay window pulls the light across the original hardwood, and the kitchen is a preserved mid-century showpiece: black-and-white checkered tile floor, original scalloped-edge cabinetry, and original counter tile with its red pinstripe intact. Both baths retain their original tile as well — a pink-tile guest bath and a teal-tile primary en suite.
Major systems are all updated: full electrical rewire with the knob-and-tube removed, all-new HVAC, a complete repipe with the incoming line fully cleaned out, a re-insulated attic, and a newer washer and dryer. Outside, drought-tolerant native landscaping runs front and rear on newer drip irrigation, with citrus trees and concrete flagstone leading to a newer gazebo — a backyard built for garden dinners and easy indoor-outdoor living.
Located within the Evergreen Quarter historic district, just steps from the Mount Rubidoux entrance and the Ninth Street hiking trail, and minutes to Downtown Riverside. As a 1915 historic home, the property may also qualify for substantial Mills Act property-tax savings — buyer to verify with the City of Riverside. Three bedrooms, two baths, 1,512 square feet. Riverside still has a handful of homes that feel like themselves, and the Smith-Warner Residence is one of them.
Sold for $690,000
Zillow last checked:
Listing updated:
Bought with:
JEREMY HUBACEK, DRE #02039207
COMPASS
Source: CRMLS,MLS#: IV26151179 Originating MLS: California Regional MLS
Originating MLS: California Regional MLSPrice history
| Date | Event | Price |
|---|---|---|
| 8/24/2026 | Sold | $690,000+1.5%$456/sqft |
Source:  CRMLS #IV26151179 Report a problem CRMLS #IV26151179 Report a problem | ||
| 8/1/2026 | Contingent | $679,900$450/sqft |
Source: CRMLS #IV26151179 Report a problem | ||
| 7/23/2026 | Listed for sale | $679,900+24.2%$450/sqft |
Source: CRMLS #IV26151179 Report a problem | ||
| 6/1/2021 | Sold | $547,500+167.1%$362/sqft |
Source: Public Record Report a problem | ||
| 9/4/2012 | Sold | $205,000+41.4%$136/sqft |
Source: Public Record Report a problem | ||
| 4/21/2000 | Sold | $145,000+16%$96/sqft |
Source: Public Record Report a problem | ||
| 2/17/1999 | Sold | $125,000-51.6%$83/sqft |
Source: Public Record Report a problem | ||
| 4/12/1994 | Sold | $258,000$171/sqft |
Source: Public Record Report a problem | ||
Get a cash offer in 3 minutes
Find out how much your home could sell for in as little as 3 minutes with a no-obligation cash offer.
Estimated market value
$690,100
