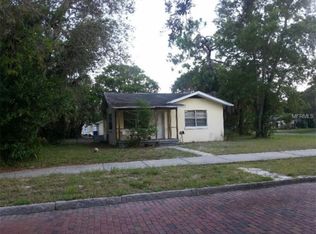
Welcome to this extraordinary block home that has undergone a remarkable transformation! Prepare to be dazzled by the abundance of new designer features and upgrades that make this house truly stand out. First and foremost, you'll appreciate the peace of mind that comes with a brand new roof installed in 2023, as well as a new HVAC system and Water heater also installed in 2023. These major upgrades ensure that you can enjoy worry-free living in this stunning home. This residence features three (3) spacious bedrooms, one bathroom (1), and an extra-large bonus room with inside laundry and a utility room. The well-designed floor plan well thought out, ensuring privacy and convenience. Step inside and be greeted by a brand new kitchen that is sure to delight any chef. The shaker cabinets, stylish countertops, and new modern appliances create a sleek and functional space that is perfect for both everyday cooking and entertaining guests. Luxury vinyl flooring flows throughout the entire home, adding a touch of elegance and easy maintenance to every room. The new designer light fixtures not only provide ample illumination but also serve as stylish accents that elevate the overall aesthetic. Fresh paint inside and out breathes new life into this home, creating a clean and inviting atmosphere that is ready for you to make it your own. The bonus primary bedroom has been enhanced with a new French door, allowing for easy access to the outdoors and providing a seamless transition between indoor and outdoor living. The bathroom has also been expertly remodeled, boasting modern fixtures and a stylish design. Outside, you'll find a generous yard space with alleyway access, ready for your personal touch. Whether you dream of a vibrant garden, a play area, or a tranquil oasis, the possibilities are endless. Located in the heart of St. Petersburg, this home is steps away from Central Avenue, offering convenient access to local shops, restaurants, and the vibrant city culture. Indulge in the nearby delights of Casita Taqueria, Bandit Coffee Co, Baba, The Dog Bar, and Wild Child! Enjoy an easy commute to St. Pete Beach, Gulfport, and I-275, where you’re able to have explore the area's beautiful beaches, charming neighborhoods, and the iconic St. Pete Pier. Trips to the airport will be a breeze. Don't miss this incredible opportunity to own a fully renovated block home with no flood insurance required in a prime location. Schedule your private showing today and experience the true meaning of a maintenance-free lifestyle. Your dream home in St. Petersburg awaits!
Sold for $380,000
$380,000
4434 4TH AVENUE S, ST PETERSBURG, FL 33711
3beds
1,322sqft
Single Family Residence
Built in 1978
5,715 Square Feet Lot
$382,000 Zestimate®
$287/sqft
$3,024 Estimated rent
Home value
$382,000
$363,000 - $401,000
$3,024/mo
Zestimate® history
Owner options
List your home for rent
$3,024/mo
Rent Zestimate®
Find your next renter with Zillow Rental Manager. Plus, with online applications, you can quickly screen prospective tenants – for free.
$3,024/mo
Rent Zestimate®
Refinance and save
$2,676/mo
Est. payment
Refinancing to a lower rate could help reduce your monthly payments and save thousands over the life of the loan.
$2,676/mo
Est. payment
Explore your selling options
Work with a Zillow partner agent
Leverage their expertise and Zillow's premium Showcase listings to get your home seen by more buyers.
Get startedList with your own agent
Get your home in front of millions of buyers by listing it on Zillow.
Learn how to do itSell it yourself
Take full control of how buyers see your home on Zillow by listing For Sale by Owner (FSBO).
List your homeWhat's special
Modern fixturesStylish countertopsFully renovated block homeNew modern appliancesNew designer featuresCharming neighborhoodsAlleyway access
Zillow last checked:
Listing updated:
Listed by:
Justin Smith 407-579-0425,
SMITH & ASSOCIATES REAL ESTATE 727-342-3800
Bought with:
Frank Malowany III, LLC, 3392780
KELLER WILLIAMS ST PETE REALTY
Source: Stellar MLS,MLS#: U8206127 Originating MLS: Pinellas Suncoast
Originating MLS: Pinellas Suncoast
Facts & features
Interior
Bedrooms & bathrooms
- Bedrooms: 3
- Bathrooms: 1
- Full bathrooms: 1
Rooms
- Room types: Bonus Room
Primary bedroom
- Features: Built-in Closet
- Level: First
- Dimensions: 14x12
Bathroom 1
- Level: First
- Dimensions: 9x10
Bonus room
- Features: No Closet
- Level: First
- Dimensions: 20x12
Kitchen
- Level: First
- Dimensions: 12x10
Living room
- Level: First
- Dimensions: 16x12
Heating
- Central
Cooling
- Central Air
Appliances
- Included: Dishwasher, Electric Water Heater, Microwave, Range
- Laundry: Inside, Laundry Room
Features
- Ceiling Fan(s), Eating Space In Kitchen, Primary Bedroom Main Floor, Stone Counters, Thermostat
- Flooring: Ceramic Tile, Luxury Vinyl
- Doors: French Doors
- Windows: Aluminum Frames
- Has fireplace: No
Interior area
- Total structure area: 1,606
- Total interior livable area: 1,322 sqft
Property
Parking
- Total spaces: 1
- Parking features: Covered, Driveway, Parking Pad
- Carport spaces: 1
- Has uncovered spaces: Yes
Features
- Levels: One
- Stories: 1
- Patio & porch: Covered, Rear Porch
- Exterior features: Sidewalk
- Fencing: Chain Link
Lot
- Size: 5,715 Square Feet
- Dimensions: 127 x 45
- Features: City Lot, Sidewalk
- Residential vegetation: Mature Landscaping, Trees/Landscaped
Details
- Parcel number: 213116352440250050
- Special conditions: None
Construction
Type & style
- Home type: SingleFamily
- Architectural style: Bungalow
- Property subtype: Single Family Residence
Materials
- Block, Brick
- Foundation: Slab
- Roof: Shingle
Condition
- New construction: No
- Year built: 1978
Utilities & green energy
- Sewer: Public Sewer
- Water: Public
- Utilities for property: Cable Available, Electricity Connected, Phone Available, Public, Sewer Connected, Water Connected
Community & HOA
Community
- Pet fee: $0 monthly
- Subdivision: HALLS CENTRAL AVE 3
HOA
- Has HOA: No
Location
- Region: Saint Petersburg
Financial & listing details
- Price per square foot: $287/sqft
- Tax assessed value: $290,163
- Annual tax amount: $2,993
- Date on market: 7/6/2023
- Cumulative days on market: 3 days
- Listing terms: Cash,Conventional,VA Loan
- Ownership: Fee Simple
- Total actual rent: 0
- Electric utility on property: Yes
- Road surface type: Brick
Price history
| Date | Event | Price |
|---|---|---|
| 8/9/2023 | Sold | $380,000+0.3%$287/sqft |
Source:  Stellar MLS #U8206127 Report a problem Stellar MLS #U8206127 Report a problem | ||
| 7/10/2023 | Pending sale | $379,000$287/sqft |
Source: Stellar MLS #U8206127 Report a problem | ||
| 7/6/2023 | Listed for sale | $379,000+60.6%$287/sqft |
Source: Stellar MLS #U8206127 Report a problem | ||
| 4/18/2023 | Sold | $236,000-4.3%$179/sqft |
Source: Public Record Report a problem | ||
| 2/28/2023 | Pending sale | $246,500$186/sqft |
Source: Stellar MLS #U8190712 Report a problem | ||
| 2/17/2023 | Listed for sale | $246,500$186/sqft |
Source: Stellar MLS #U8190712 Report a problem | ||
Public tax history
| Year | Property taxes | Tax assessment |
|---|---|---|
| 2025 | $4,931 +4% | $290,163 +1.6% |
| 2024 | $4,742 +0.9% | $285,511 +20.6% |
| 2023 | $4,701 +57.1% | $236,702 +87.3% |
| 2022 | $2,993 +23.3% | $126,409 +10% |
| 2021 | $2,426 +1.2% | $114,917 +10% |
| 2020 | $2,398 +17.1% | $104,470 +10% |
| 2019 | $2,047 | $94,973 +3.9% |
| 2018 | $2,047 +3.2% | $91,389 +52.5% |
| 2017 | $1,985 +207.4% | $59,915 +9.3% |
| 2016 | $646 +7.6% | $54,807 +6.8% |
| 2015 | $600 +13.7% | $51,316 +12.1% |
| 2014 | $528 +16.1% | $45,769 +16.3% |
| 2013 | $455 +1.3% | $39,338 +1.2% |
| 2012 | $449 | $38,860 -7.4% |
| 2011 | -- | $41,969 -22.2% |
| 2010 | -- | $53,916 -18% |
| 2009 | -- | $65,766 -19.5% |
| 2008 | $1,222 | $81,728 -3.6% |
| 2007 | -- | $84,743 -10.5% |
| 2005 | -- | $94,700 +22% |
| 2004 | $943 +7.3% | $77,600 +7.6% |
| 2003 | $879 +23.4% | $72,100 +12% |
| 2002 | $712 | $64,400 +10.1% |
| 2001 | $712 +20.3% | $58,500 +8.1% |
| 2000 | $592 | $54,100 |
Find assessor info on the county website
Neighborhood: Central Oak Park
Nearby homes
- $319,8003 bd2 ba1.1k sqft4442 4th Ave S, Saint Petersburg, FL 33711Off Market

- $252,3003 bd2 ba1.4k sqft4428 4th Ave S, Saint Petersburg, FL 33711Off Market

- $238,800-- bd1 ba1.1k sqft4420 4th Ave S, Saint Petersburg, FL 33711Off Market
- $155,000-- bd-- ba980 sqft4456 4th Ave S, Saint Petersburg, FL 33711Sold
- $729,9004 bd2 ba1.8k sqft4410 4th Ave S, Saint Petersburg, FL 33711New Construction
- $389,900-- bd-- ba1.4k sqft4437 5th Ave S, Saint Petersburg, FL 33711Off Market
- $150,8315,715 Square Feet4437 5th Ave S, Saint Petersburg, FL 33711Off Market
- $355,700-- bd2 ba1.3k sqft4427 5th Ave S, Saint Petersburg, FL 33711Off Market
Nearby schools
GreatSchools rating
- 7/10Bear Creek Elementary SchoolGrades: PK-5Distance: 1.4 mi
- 3/10Azalea Middle SchoolGrades: 6-8Distance: 3.7 mi
- 4/10Boca Ciega High SchoolGrades: 9-12Distance: 1.1 mi
Schools provided by the listing agent
- Elementary: Fairmount Park Elementary-PN
- Middle: Azalea Middle-PN
- High: Gibbs High-PN
Source: Stellar MLS. This data may not be complete. We recommend contacting the local school district to confirm school assignments for this home.
Get a cash offer in 3 minutes
Find out how much your home could sell for in as little as 3 minutes with a no-obligation cash offer.
Estimated market value
$382,000
Get a cash offer in 3 minutes
Find out how much your home could sell for in as little as 3 minutes with a no-obligation cash offer.
Estimated market value
$382,000
- Florida
- Pinellas County
- Saint Petersburg
- 33711
- Central Oak Park
- 4434 4TH AVENUE S
Nearby cities
Nearby neighborhoods
Nearby zip codes
Other Saint Petersburg Topics
- Apartments for Rent in 33711
- Houses for Sale in 33711
- Houses for Rent in 33711
- 33711 Real Estate
- Saint Petersburg Condos
- Houses for Sale in Saint Petersburg
- Newest Listings in Saint Petersburg
- Saint Petersburg Home Values
- Saint Petersburg Real Estate Agents
- Saint Petersburg Refinance
- Saint Petersburg Mortgage Rates
