Tucked in a cul-de-sac on over half an acre, this home is everything you can imagine and more! Outside, you'll find a brand new roof, a multi-level deck looking over the backyard woods, and a 3 car garage. Step inside to find high ceilings, astonishing finishes, and an open floor plan. A cozy fireplace ties together the expansive living room, and the laundry is on the first floor for your convenience. The kitchen boasts granite countertops and an island with seating, perfect for entertaining! One of my personal favorite fixtures is the elegant and glittering chandelier hung in the formal dining room. The first floor also includes an office, a half bath, and a family room, all connected with high-quality vinyl plank flooring. The walkout basement is another wow factor, coming with over 1,000 square feet of finished space including a bar, half bathroom, and multiple rooms that would make a great gym, home theatre, or game room. Walk-up access to the garage is another wonderful feature of the lower level. Upstairs overlooks the front entrance, giving it a grand feel. Lastly, an immense bathroom and walk in closet compliments the vast owner's suite perfectly. This home involves so many more wonderful features! Don't miss out! Schedule a private showing today.
Closed
$420,000
4434 Andette Ave NW, Massillon, OH 44647
4beds
3,815sqft
Single Family Residence
Built in 2001
0.6 Acres Lot
$476,500 Zestimate®
$110/sqft
$3,218 Estimated rent
Home value
$476,500
$453,000 - $500,000
$3,218/mo
Zestimate® history
Owner options
List your home for rent
$3,218/mo
Rent Zestimate®
Find your next renter with Zillow Rental Manager. Plus, with online applications, you can quickly screen prospective tenants – for free.
$3,218/mo
Rent Zestimate®
Refinance and save
$2,740/mo
Est. payment
Refinancing to a lower rate could help reduce your monthly payments and save thousands over the life of the loan.
$2,740/mo
Est. payment
Explore your selling options
Work with a Zillow partner agent
Leverage their expertise and Zillow's premium Showcase listings to get your home seen by more buyers.
Get startedList with your own agent
Get your home in front of millions of buyers by listing it on Zillow.
Learn how to do itSell it yourself
Take full control of how buyers see your home on Zillow by listing For Sale by Owner (FSBO).
List your homeWhat's special
Zillow last checked:
Listing updated:
Listed by:
Brendan Lammlein sellwithbrendan@gmail.com330-844-8640,
EXP Realty, LLC.
Bought with:
Carol A Coia, 2004002972
RE/MAX Crossroads Properties
Source: MLS Now,MLS#: 5055480 Originating MLS: Akron Cleveland Association of REALTORS
Originating MLS: Akron Cleveland Association of REALTORSFacts & features
Interior
Bedrooms & bathrooms
- Bedrooms: 4
- Bathrooms: 4
- Full bathrooms: 2
- 1/2 bathrooms: 2
- Main level bathrooms: 1
Heating
- Forced Air, Gas
Cooling
- Central Air
Appliances
- Included: Dryer, Dishwasher, Microwave, Range, Refrigerator, Washer
- Laundry: Main Level
Features
- Ceiling Fan(s), Chandelier, Granite Counters, High Ceilings, Kitchen Island, Open Floorplan, Bar, Walk-In Closet(s)
- Basement: Full,Finished,Walk-Up Access,Walk-Out Access
- Number of fireplaces: 1
Interior area
- Total structure area: 3,815
- Total interior livable area: 3,815 sqft
- Finished area above ground: 2,668
- Finished area below ground: 1,147
Property
Parking
- Total spaces: 3
- Parking features: Attached, Direct Access, Electricity, Garage, Paved
- Attached garage spaces: 3
Features
- Levels: Two
- Stories: 2
- Patio & porch: Rear Porch, Deck, Front Porch
Lot
- Size: 0.6 Acres
- Features: Cul-De-Sac, Wooded
Details
- Parcel number: 01623141
- Special conditions: Standard
Construction
Type & style
- Home type: SingleFamily
- Architectural style: Colonial
- Property subtype: Single Family Residence
Materials
- Vinyl Siding
- Roof: Asphalt,Fiberglass
Condition
- Year built: 2001
Utilities & green energy
- Sewer: Public Sewer
- Water: Public
Community & HOA
Community
- Subdivision: River Bend
HOA
- Has HOA: No
Location
- Region: Massillon
Financial & listing details
- Price per square foot: $110/sqft
- Tax assessed value: $467,200
- Annual tax amount: $5,016
- Date on market: 7/19/2024
- Cumulative days on market: 90 days
- Listing terms: Cash,Conventional,FHA,VA Loan
Price history
| Date | Event | Price |
|---|---|---|
| 8/29/2024 | Sold | $420,000-1.2%$110/sqft |
Source:  MLS Now #5055480 Report a problem MLS Now #5055480 Report a problem | ||
| 8/29/2024 | Pending sale | $424,900$111/sqft |
Source: MLS Now #5055480 Report a problem | ||
| 8/6/2024 | Contingent | $424,900$111/sqft |
Source: MLS Now #5055480 Report a problem | ||
| 7/19/2024 | Price change | $424,900-2.3%$111/sqft |
Source: MLS Now #5055480 Report a problem | ||
| 6/14/2024 | Price change | $435,000-2.2%$114/sqft |
Source: MLS Now #5042729 Report a problem | ||
| 5/31/2024 | Listed for sale | $445,000+20.3%$117/sqft |
Source: MLS Now #5042729 Report a problem | ||
| 12/30/2022 | Sold | $370,000+74.1%$97/sqft |
Source: Public Record Report a problem | ||
| 12/14/2004 | Sold | $212,500+383%$56/sqft |
Source: Public Record Report a problem | ||
| 8/31/2001 | Sold | $44,000$12/sqft |
Source: Public Record Report a problem | ||
Public tax history
| Year | Property taxes | Tax assessment |
|---|---|---|
| 2024 | $7,456 +45.2% | $163,530 +62.2% |
| 2023 | $5,135 +5.2% | $100,840 +2.3% |
| 2022 | $4,880 -0.4% | $98,560 |
| 2021 | $4,899 +10% | $98,560 +15.8% |
| 2020 | $4,455 | $85,090 |
| 2019 | $4,455 | $85,090 |
| 2018 | $4,455 +3.2% | $85,090 +8.5% |
| 2017 | $4,315 +4% | $78,410 +4.7% |
| 2016 | $4,148 -1.2% | $74,870 |
| 2015 | $4,199 | $74,870 +6.5% |
| 2014 | $4,199 +107% | $70,290 |
| 2013 | $2,028 | $70,290 |
| 2012 | -- | $70,290 -9.1% |
| 2011 | -- | $77,350 -0.5% |
| 2010 | -- | $77,770 |
| 2009 | $4,154 +13.5% | -- |
| 2008 | $3,659 -2.8% | -- |
| 2007 | $3,764 +11% | -- |
| 2005 | $3,392 +2.9% | -- |
| 2004 | $3,297 +5.8% | -- |
| 2003 | $3,116 +5.4% | -- |
| 2002 | $2,955 +456.5% | -- |
| 2001 | $531 +9% | -- |
| 2000 | $487 | -- |
Find assessor info on the county website
Neighborhood: 44647
Nearby homes
- $435,2003 bd2 ba2.4k sqft4422 Andette Ave NW, Massillon, OH 44647Off Market
- $397,9003 bd2 ba1.6k sqft4452 Andette Ave NW, Massillon, OH 44647Off Market
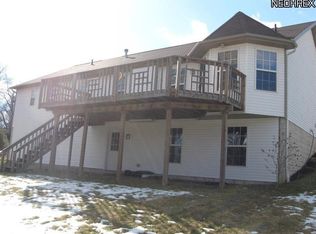
- $360,0003 bd2 ba1.8k sqft9365 Forest Trail St NW, Massillon, OH 44647Sold
- $360,0003 bd2 ba2.1k sqft9365 Forest Trail Ave NW, Massillon, OH 44647Sold

- $426,4003 bd3 ba1.9k sqft9377 Forest Trail St NW, Massillon, OH 44647Off Market
- $395,3004 bd4 ba2.1k sqft4423 Andette Ave NW, Massillon, OH 44647Off Market
- $335,3002 bd2 ba-- sqft9365 Forest Trl, Massillon, OH 44646Off Market
- $397,1003 bd2 ba1.8k sqft4470 Andette Ave NW, Massillon, OH 44647Off Market
Nearby schools
GreatSchools rating
- 9/10Sauder Elementary SchoolGrades: K-5Distance: 2.5 mi
- 8/10Jackson Middle SchoolGrades: 6-8Distance: 2.6 mi
- 8/10Jackson High SchoolGrades: 9-12Distance: 2.1 mi
Schools provided by the listing agent
- District: Jackson LSD - 7605
Source: MLS Now. This data may not be complete. We recommend contacting the local school district to confirm school assignments for this home.
Get a cash offer in 3 minutes
Find out how much your home could sell for in as little as 3 minutes with a no-obligation cash offer.
Estimated market value
$476,500
Get a cash offer in 3 minutes
Find out how much your home could sell for in as little as 3 minutes with a no-obligation cash offer.
Estimated market value
$476,500
- Ohio
- Stark County
- Massillon
- 44647
- 4434 Andette Ave NW
Nearby cities
Nearby zip codes
Other Massillon Topics
