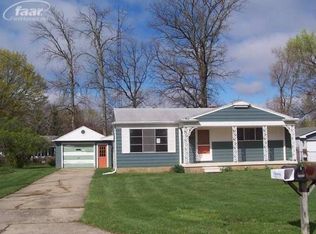
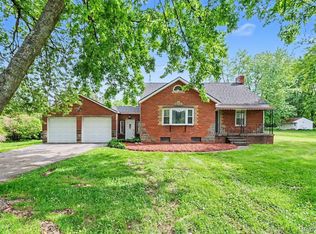
Authentic retro character meets solid craftsmanship! Located close to local schools, shopping, and highways, this inviting 3-bedroom ranch offers timeless architectural style and endless creative potential. Step through the cozy front porch into a spacious layout anchored by prospective original hardwoods under the carpet. Expand your living space into the private sunroom overlooking the fully fenced backyard—the perfect spot for morning coffee or casual warm-weather gatherings. Downstairs, the versatile finished basement includes a built-in sink and counter area, adding great convenience for hosting, hobbies, or extra storage. Complete with a 1.5-car garage, this vintage gem is ready for its next chapter—bring your vision and make it uniquely yours!
For sale
$179,900
4434 Ashlawn Dr, Flint, MI 48507
3beds
1,822sqft
Single Family Residence
Built in 1960
10,454 Square Feet Lot
$180,400 Zestimate®
$99/sqft
$-- HOA
What's special
Fully fenced backyardVersatile finished basementCozy front porchSpacious layout
- 22 days
- 1,269
- 110
Zillow last checked:
Listing updated:
Listed by:
Derek Wilber 810-691-6589,
Keller Williams Preferred 989-792-8200
Source: MiRealSource,MLS#: 50218274 Originating MLS: Saginaw Board of REALTORS
Originating MLS: Saginaw Board of REALTORSFacts & features
Interior
Bedrooms & bathrooms
- Bedrooms: 3
- Bathrooms: 2
- Full bathrooms: 1
- 1/2 bathrooms: 1
Rooms
- Room types: Laundry, Sun/Florida Room, Utility/Laundry Room, First Flr Lavatory, Bathroom
Bedroom 1
- Features: Carpet
- Level: First
- Area: 121
- Dimensions: 11 x 11
Bedroom 2
- Features: Carpet
- Level: First
- Area: 120
- Dimensions: 10 x 12
Bedroom 3
- Features: Carpet
- Level: First
- Area: 117
- Dimensions: 9 x 13
Bathroom 1
- Features: Linoleum
- Level: First
- Area: 35
- Dimensions: 5 x 7
Dining room
- Features: Carpet
- Level: First
- Area: 132
- Dimensions: 11 x 12
Kitchen
- Features: Linoleum
- Level: First
- Area: 84
- Dimensions: 7 x 12
Living room
- Features: Carpet
- Level: First
- Area: 187
- Dimensions: 17 x 11
Heating
- Forced Air, Natural Gas
Cooling
- Central Air, Attic Fan
Appliances
- Included: Dishwasher, Disposal, Dryer, Range/Oven, Refrigerator, Washer, Gas Water Heater
- Laundry: Lower Level, Laundry Room
Features
- Flooring: Linoleum, Carpet, Laminate
- Basement: Partially Finished
- Number of fireplaces: 1
- Fireplace features: Basement
Interior area
- Total structure area: 2,020
- Total interior livable area: 1,822 sqft
- Finished area above ground: 1,025
- Finished area below ground: 797
Property
Parking
- Total spaces: 1
- Parking features: Detached, Electric in Garage, Garage Door Opener
- Garage spaces: 1
Features
- Levels: One
- Stories: 1
- Patio & porch: Porch
- Fencing: Fence Owned
- Frontage type: Road
- Frontage length: 80
Lot
- Size: 10,454 Square Feet
- Dimensions: 80 x 128
- Features: Subdivision
Details
- Parcel number: 0736552043
- Special conditions: Private
Construction
Type & style
- Home type: SingleFamily
- Architectural style: Ranch
- Property subtype: Single Family Residence
Materials
- Vinyl Siding
- Foundation: Basement
Condition
- New construction: No
- Year built: 1960
Utilities & green energy
- Electric: 100 Amp Service
- Sewer: Public Sanitary
- Water: Public
- Utilities for property: Water Connected
Community & HOA
Community
- Subdivision: Bristolwood Village
HOA
- Has HOA: No
Location
- Region: Flint
Financial & listing details
- Price per square foot: $99/sqft
- Tax assessed value: $153,400
- Annual tax amount: $1,724
- Date on market: 8/12/2026
- Cumulative days on market: 23 days
- Listing agreement: Exclusive Right To Sell
- Listing terms: Cash,Conventional,FHA,VA Loan,MIStateHsDevAuthority
Estimated market value
$180,400
$171,000 - $189,000
$1,601/mo
Price history
| Date | Event | Price |
|---|---|---|
| 8/12/2026 | Listed for sale | $179,900$99/sqft |
Source:  MiRealSource #50218274 Report a problem MiRealSource #50218274 Report a problem | ||
Public tax history
| Year | Property taxes | Tax assessment |
|---|---|---|
| 2025 | $1,724 +5.3% | $76,700 +10.8% |
| 2024 | $1,638 | $69,200 +1.3% |
| 2023 | -- | $68,300 +8.1% |
| 2022 | -- | $63,200 +17.5% |
| 2021 | -- | $53,800 +13.3% |
| 2020 | -- | $47,500 +22.4% |
| 2019 | -- | $38,800 +9.6% |
| 2018 | $1,422 +13.5% | $35,400 |
| 2017 | $1,252 +0.8% | $35,400 +8.6% |
| 2016 | $1,243 | $32,600 +0.9% |
| 2015 | $1,243 +68.6% | $32,300 +4.5% |
| 2014 | $737 | $30,900 -14.4% |
| 2012 | -- | $36,100 -10% |
| 2011 | -- | $40,100 -17.3% |
| 2010 | -- | $48,500 -17.5% |
| 2008 | $631 | $58,800 +1.2% |
| 2006 | -- | $58,100 +4.3% |
| 2005 | -- | $55,700 +2.8% |
| 2004 | -- | $54,200 -1.3% |
| 2003 | -- | $54,900 +5.4% |
| 2002 | $654 +31.8% | $52,100 +2.4% |
| 2001 | $496 +11.7% | $50,900 +8.5% |
| 2000 | $444 | $46,900 |
Find assessor info on the county website
Monthly payment
Est. payment
Payment breakdown
Explore the cost of this home by adjusting the details. Changes won't be saved.Climate risks
Neighborhood: 48507
Nearby schools
Schools provided by the listing agent
- Elementary: Dillon Elementary
- Middle: Carman Ainsworth Junior High
- High: Carman Ainsworth High School
- District: Carman-Ainsworth Schools
Source: MiRealSource. This data may not be complete. We recommend contacting the local school district to confirm school assignments for this home.
Similar homes
- $180,0003 bd1 ba1.8k sqft1210 Simca St, Flint, MI 48507For Sale

 MLS ID #20261069061, DeQuincy Hairston, Real Estate For A CAUSE. Realcomp II
 - $209,9003 bd2 ba2.6k sqft1203 Pickwick Pl, Flint, MI 48507For Sale
 MLS ID #50190297, Shannon Jones, ERA Prime Real Estate Group. MiRealSource
 - $244,9003 bd2 ba1.2k sqft1093 W Maple Ave, Burton, MI 48507For Sale
 MLS ID #20261036562, Kristen Valade, EXP Realty - Fenton. Realcomp II
 - $249,3334 bd2 ba1.8k sqft5197 Capri Ln, Flint, MI 48507For Sale
 MLS ID #20261062616, Marleine McLeod, Real Estate For A CAUSE. Realcomp II
 - $145,0003 bd2 ba1.9k sqft1510 Monteray St, Flint, MI 48503For SaleMLS ID #50220184, Drew Thompson, Albrecht Realty. MiRealSource
- $194,9003 bd2 ba1.1k sqft1254 W Grand Blanc Rd, Grand Blanc, MI 48439For SaleMLS ID #20261059997, Ronald Walczak, RE/MAX Platinum - Grand Blanc. Realcomp II
- $189,9003 bd1 ba2k sqft3350 N Belsay Rd, Flint, MI 48506For SaleMLS ID #50213320, Bina Zuccaro, REMAX Plus. MiRealSource
- $175,0003 bd2 ba1.6k sqft1486 Ives Ave, Burton, MI 48509For SaleMLS ID #20261058492, Lashawn Peterson, EXP Realty Main. Realcomp II
- $189,0003 bd2 ba1.5k sqft3049 Egleston Ave, Flint, MI 48506For SaleMLS ID #50218290, Rob Moen, Keller Williams First. MiRealSource
- $174,9002 bd2 ba1.3k sqft1452 Kenneth St, Burton, MI 48529For SaleMLS ID #50217426, Aaron White, Dane Seltzer Real Estate Group. MiRealSource
- $198,9004 bd3 ba2.2k sqft2297 Covert Rd, Burton, MI 48509For SaleMLS ID #50219727, Jamie DeWolf, KW Platinum. MiRealSource
- $189,9993 bd2 ba1.4k sqft6162 Sandy Ln, Burton, MI 48519For SaleMLS ID #50217811, Dane Seltzer, Dane Seltzer Real Estate Group. MiRealSource
- $224,0003 bd1 ba1.2k sqft3472 Esson Dr, Grand Blanc, MI 48439For Sale
 MLS ID #26046350, Amber Armstrong, Vylla Homes. MichRIC
 - $190,0003 bd2 ba1.1k sqft6355 W Court St, Flint, MI 48532For SaleMLS ID #20261056189, Wyatt Wilson, Real Estate by Tremaine. Realcomp II
- $219,9003 bd2 ba1.8k sqft6329 Springdale Blvd, Grand Blanc, MI 48439For SaleMLS ID #50217547, Shawn Rowden, REMAX Platinum Fenton. MiRealSource
- $199,9004 bd2 ba957 sqft5454 Miller Rd, Swartz Creek, MI 48473For SaleMLS ID #50217016, Jaime Cramer, Berkshire Hathaway HomeServices. MiRealSource
- $185,0002 bd1 ba1.4k sqft5486 Lippincott Blvd, Burton, MI 48519For SaleMLS ID #50216886, Skylar Pratt (Non-Member), Real Estate West. MiRealSource
- $187,0002 bd2 ba1.4k sqft1157 Kra Nur Dr, Burton, MI 48509For SaleMLS ID #20261063274, Ronald Walczak, RE/MAX Platinum - Grand Blanc. Realcomp II
- $179,9002 bd2 ba1.6k sqft2173 W Mount Morris Rd, Mount Morris, MI 48458For SaleMLS ID #20261061154, Thomas C Farrell, Crown Real Estate Group. Realcomp II
- $159,9004 bd2 ba1.6k sqft1321 Audrey St, Burton, MI 48509For SaleMLS ID #50219747, Lynn M Mattila, Keller Williams First. MiRealSource
