EXTREMELY CLEAN AND IN BETTER-THAN-MOVE-IN CONDITION! This 4 bedroom, 2 bath tri-level features a large Oak Country kitchen and formal living room. The upper level has 3 nice bedrooms with a large bathroom boasting new flooring. The lower level is very spacious with a large recreation room perfect for get-togethers as well as a 4th bedroom. A newer furnace, C/A, and deck complement this home as well as a water softener. Newer furnace, Central Air, Roof, and updated deck. The home sits on 1/2 acre just outside of Michigan City in a quiet subdivision. The backyard is completely private, and tastefully landscaped, with over 70 Arborvitaes Trees. With a 2-1/2 car garage, allowing for extra storage, this is a home you will be proud to own!
Closed
$275,000
4434 Budlee Dr, Michigan City, IN 46360
4beds
1,856sqft
Single Family Residence
Built in 1976
0.5 Acres Lot
$275,700 Zestimate®
$148/sqft
$2,283 Estimated rent
Home value
$275,700
$248,000 - $303,000
$2,283/mo
Zestimate® history
Owner options
List your home for rent
$2,283/mo
Rent Zestimate®
Find your next renter with Zillow Rental Manager. Plus, with online applications, you can quickly screen prospective tenants – for free.
$2,283/mo
Rent Zestimate®
Refinance and save
$1,679/mo
Est. payment
Refinancing to a lower rate could help reduce your monthly payments and save thousands over the life of the loan.
$1,679/mo
Est. payment
Explore your selling options
Work with a Zillow partner agent
Leverage their expertise and Zillow's premium Showcase listings to get your home seen by more buyers.
Get startedList with your own agent
Get your home in front of millions of buyers by listing it on Zillow.
Learn how to do itSell it yourself
Take full control of how buyers see your home on Zillow by listing For Sale by Owner (FSBO).
List your homeWhat's special
Zillow last checked:
Listing updated:
Listed by:
Renae Taylor,
Coldwell Banker Realty 269-469-3950
Bought with:
Anthony Vega
New Chapter Real Estate
Source: NIRA as distributed by MLS GRID,MLS#: 804045
Facts & features
Interior
Bedrooms & bathrooms
- Bedrooms: 4
- Bathrooms: 2
- Full bathrooms: 1
- 3/4 bathrooms: 1
Rooms
- Room types: Bedroom 2, Primary Bedroom, Kitchen, Living Room, Dining Room, Bonus Room, Bedroom 4, Bedroom 3
Primary bedroom
- Area: 164.98
- Dimensions: 14.6 x 11.3
Bedroom 2
- Area: 132.21
- Dimensions: 11.7 x 11.3
Bedroom 3
- Area: 113.49
- Dimensions: 11.7 x 9.7
Bedroom 4
- Area: 115.83
- Dimensions: 11.7 x 9.9
Bonus room
- Area: 291.9
- Dimensions: 21.0 x 13.9
Dining room
- Area: 96.9
- Dimensions: 11.4 x 8.5
Kitchen
- Area: 144.64
- Dimensions: 12.8 x 11.3
Living room
- Area: 256.5
- Dimensions: 19.0 x 13.5
Heating
- Natural Gas
Appliances
- Included: Dishwasher, Range, Water Softener Owned, Washer, Refrigerator, Exhaust Fan, Dryer
- Laundry: Laundry Room
Features
- Ceiling Fan(s), Storage, Country Kitchen
- Basement: Crawl Space,Sump Pump,Finished
- Has fireplace: No
Interior area
- Total structure area: 1,856
- Total interior livable area: 1,856 sqft
- Finished area above ground: 1,284
Property
Parking
- Total spaces: 2.5
- Parking features: Driveway, On Street, Garage Faces Front, Garage Door Opener
- Garage spaces: 2.5
- Has uncovered spaces: Yes
Features
- Levels: Tri-Level
- Patio & porch: Deck
- Exterior features: Fire Pit, Private Yard, Other
- Pool features: None
- Fencing: Other,Privacy
- Has view: Yes
- View description: Neighborhood, Trees/Woods
Lot
- Size: 0.5 Acres
- Dimensions: 110 x 199.5 ft
- Features: Back Yard, Front Yard, Landscaped
Details
- Parcel number: 460512301017.000046
- Zoning description: Residential
Construction
Type & style
- Home type: SingleFamily
- Property subtype: Single Family Residence
Condition
- Updated/Remodeled
- New construction: No
- Year built: 1976
Utilities & green energy
- Electric: 100 Amp Service
- Sewer: Septic Tank
- Water: Well
Community & HOA
Community
- Features: Street Lights
- Security: See Remarks
- Subdivision: Pleasant Meadows Sub
HOA
- Has HOA: No
Location
- Region: Michigan City
Financial & listing details
- Price per square foot: $148/sqft
- Annual tax amount: $1,368
- Date on market: 6/25/2024
- Listing agreement: Exclusive Right To Sell
- Listing terms: Cash,VA Loan,FHA,Conventional
Price history
| Date | Event | Price |
|---|---|---|
| 6/24/2024 | Sold | $275,000+0%$148/sqft |
Source:  NIRA as distributed by MLS GRID #804045 Report a problem NIRA as distributed by MLS GRID #804045 Report a problem | ||
| 5/21/2024 | Listed for sale | $274,900+77.4%$148/sqft |
Source: NIRA as distributed by MLS GRID #804045 Report a problem | ||
| 7/12/2013 | Sold | $155,000$84/sqft |
Source: NIRA as distributed by MLS GRID #327992 Report a problem | ||
Public tax history
Tax history is unavailable.
Neighborhood: 46360
Nearby homes
- $299,5004 bd1 ba1.8k sqft4434 N Budlee Dr, Michigan City, IN 46360Off Market
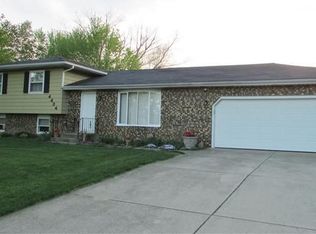
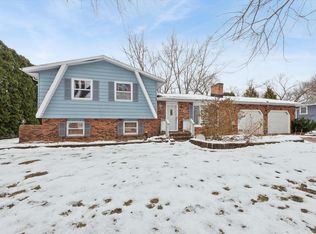
- $313,4004 bd2 ba2k sqft4446 N Budlee Dr, Michigan City, IN 46360Off Market
- $260,0004 bd2 ba2k sqft4446 Budlee Dr, Michigan City, IN 46360Sold
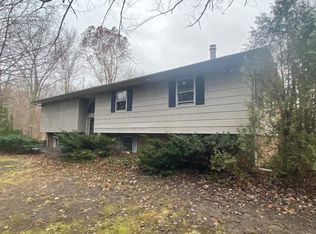
- $336,7005 bd3 ba3k sqft4412 Budlee Dr, Michigan City, IN 46360Off Market
- $275,9005 bd3 ba3k sqft4412 N Budlee Dr, Michigan City, IN 46360Off Market
- $289,9003 bd3 ba3.4k sqft6938 W Magnolia Ave, Michigan City, IN 46360Sold
- $279,6003 bd2 ba1.8k sqft4464 N Budlee Dr, Michigan City, IN 46360Off Market
- $303,3004 bd2 ba1.9k sqft6937 W Magnolia Ave, Michigan City, IN 46360Off Market
Nearby schools
GreatSchools rating
- 6/10Coolspring Elementary SchoolGrades: K-6Distance: 2.6 mi
- 2/10Barker Middle SchoolGrades: 7-8Distance: 3.8 mi
- 3/10Michigan City High SchoolGrades: 9-12Distance: 1.5 mi
Get a cash offer in 3 minutes
Find out how much your home could sell for in as little as 3 minutes with a no-obligation cash offer.
Estimated market value
$275,700
Get a cash offer in 3 minutes
Find out how much your home could sell for in as little as 3 minutes with a no-obligation cash offer.
Estimated market value
$275,700
- Indiana
- La Porte County
- Michigan City
- 46360
- 4434 Budlee Dr
Nearby cities
Nearby zip codes
Other Michigan City Topics
