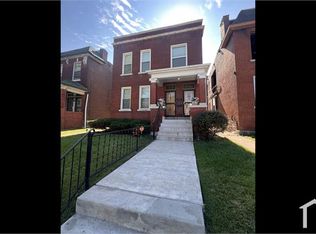
Architecturally stunning 2-Family Flat. These units feature beautifully crafted woodwork, pocket doors, fireplace with antique wood mantle, spacious rooms, and access to a full walkout basement that can be easily finished for extra living space. Entering you will find the formal living and dining rooms, elegantly separated by pocket doors. These rooms feature large wood windows, adding character and inviting an abundance of natural light. Off the large eat-in kitchen, there is an enclosed porch that leads to the rear yard. Each unit shares a basement which offers a full bathroom with tub and shower, plenty of storage and washer and dryer hookups. Outside enjoy a fenced yard that leads to the 2-car garage. A new roof was just installed in August 2025. This property has been prepped for you to finish to taste.
Closed
Listed by: Brown-Kortkamp Realty • Marion E Baldwin • Contact: 314-367-4709
Bought with: HRS Realty
Price Unknown
4434 Clarence Ave, Saint Louis, MO 63115
3beds
3baths
2,600sqft
Multi Family
Built in 1912
-- sqft lot
$163,000 Zestimate®
$--/sqft
$1,343 Estimated rent
Home value
$163,000
$129,000 - $197,000
$1,343/mo
Zestimate® history
Owner options
List your home for rent
$1,343/mo
Rent Zestimate®
Find your next renter with Zillow Rental Manager. Plus, with online applications, you can quickly screen prospective tenants – for free.
$1,343/mo
Rent Zestimate®
Refinance and save
Refinancing to a lower rate could help reduce your monthly payments and save thousands over the life of the loan.
Explore your selling options
Work with a Zillow partner agent
Leverage their expertise and Zillow's premium Showcase listings to get your home seen by more buyers.
Get startedList with your own agent
Get your home in front of millions of buyers by listing it on Zillow.
Learn how to do itSell it yourself
Take full control of how buyers see your home on Zillow by listing For Sale by Owner (FSBO).
List your homeWhat's special
Zillow last checked:
Listing updated:
Listed by:
Marion E Baldwin 314-367-4709,
Brown-Kortkamp Realty
Bought with:
Chelsea D Elliott, 2024017096
HRS Realty
Source: MARIS,MLS#: 25064230 Originating MLS: St. Louis Association of REALTORS
Originating MLS: St. Louis Association of REALTORSFacts & features
Interior
Bedrooms & bathrooms
- Bedrooms: 3
- Bathrooms: 3
Heating
- Natural Gas
Cooling
- Central Air
Appliances
- Laundry: In Basement, Gas Dryer Hookup, Washer Hookup
Features
- High Ceilings
- Doors: Pocket Door(s)
- Basement: Full
- Number of fireplaces: 2
- Fireplace features: Living Room
Interior area
- Total structure area: 2,600
- Total interior livable area: 2,600 sqft
- Finished area above ground: 2,600
Property
Parking
- Total spaces: 2
- Parking features: Detached, Garage, Garage Door Opener, On Street
- Garage spaces: 2
- Has uncovered spaces: Yes
Features
- Levels: Two
- Patio & porch: Enclosed, Front Porch, Rear Porch
- Fencing: Back Yard
- Frontage length: 35
Lot
- Size: 4,865 Square Feet
- Features: Back Yard
Details
- Parcel number: 35610001100
- Special conditions: Listing As Is
Construction
Type & style
- Home type: MultiFamily
- Architectural style: Traditional
- Property subtype: Multi Family
Materials
- Brick
- Foundation: Brick/Mortar
- Roof: Flat
Condition
- Year built: 1912
Utilities & green energy
- Electric: Ameren
- Water: Public
- Utilities for property: Cable Available, Electricity Available, Electricity Connected, Natural Gas Available, Sewer Available, Sewer Connected
Community & HOA
Community
- Features: Curbs, Park, Sidewalks, Street Lights, Public Bus, Sewer Gutters, Storm Sewer
- Subdivision: Plymouth Park Add
HOA
- Has HOA: No
Location
- Region: Saint Louis
Financial & listing details
- Tax assessed value: $3,630
- Annual tax amount: $322
- Date on market: 9/21/2025
- Cumulative days on market: 3 days
- Listing terms: Cash,Conventional
- Ownership: Private
- Electric utility on property: Yes
- Road surface type: Asphalt
Price history
| Date | Event | Price |
|---|---|---|
| 6/25/2026 | Listing removed | $1,400$1/sqft |
Source: Zillow Rentals Report a problem | ||
| 6/4/2026 | Listed for rent | $1,400$1/sqft |
Source: Zillow Rentals Report a problem | ||
| 2/15/2026 | Listing removed | $1,400$1/sqft |
Source: Zillow Rentals Report a problem | ||
| 2/3/2026 | Listed for rent | $1,400$1/sqft |
Source: Zillow Rentals Report a problem | ||
| 2/2/2026 | Listing removed | $1,400$1/sqft |
Source: Zillow Rentals Report a problem | ||
| 1/9/2026 | Listed for rent | $1,400-44%$1/sqft |
Source: Zillow Rentals Report a problem | ||
| 1/8/2026 | Listing removed | $2,500$1/sqft |
Source: Zillow Rentals Report a problem | ||
| 11/17/2025 | Price change | $2,500+78.6%$1/sqft |
Source: Zillow Rentals Report a problem | ||
| 10/19/2025 | Listed for rent | $1,400$1/sqft |
Source: Zillow Rentals Report a problem | ||
| 10/10/2025 | Sold | -- |
Source:  MARIS #25064230 Report a problem MARIS #25064230 Report a problem | ||
| 9/24/2025 | Pending sale | $60,000$23/sqft |
Source: MARIS #25064230 Report a problem | ||
| 9/21/2025 | Listed for sale | $60,000$23/sqft |
Source: MARIS #25064230 Report a problem | ||
Public tax history
| Year | Property taxes | Tax assessment |
|---|---|---|
| 2025 | $325 +1% | $3,630 +3.4% |
| 2024 | $322 +4.7% | $3,510 |
| 2023 | $307 -2.1% | $3,510 +1.4% |
| 2022 | $314 +0.1% | $3,460 |
| 2021 | $314 +1% | $3,460 |
| 2020 | $310 | $3,460 |
| 2019 | $310 | $3,460 +1.8% |
| 2018 | $310 -1.2% | $3,400 |
| 2017 | $314 -21.6% | $3,400 -23.6% |
| 2016 | $401 +9.6% | $4,450 |
| 2015 | $366 -10.2% | $4,450 |
| 2014 | $407 | $4,450 -11% |
| 2013 | $407 | $5,000 -30.6% |
| 2012 | -- | $7,200 |
| 2011 | -- | $7,200 |
| 2010 | -- | $7,200 -26.5% |
| 2009 | $679 -11.6% | $9,790 |
| 2008 | $768 | $9,790 -15.7% |
| 2007 | $768 | $11,610 |
| 2006 | $768 +1% | $11,610 +9.7% |
| 2005 | $760 +6.3% | $10,580 +12.4% |
| 2004 | $715 +2.9% | $9,410 |
| 2003 | $695 +16.2% | $9,410 +19.9% |
| 2002 | $598 | $7,850 |
| 2001 | -- | $7,850 +12.6% |
| 2000 | -- | $6,970 |
Find assessor info on the county website
Neighborhood: O'Fallon
Nearby homes
- $--3 bd1 ba1.3k sqft4434 Clarence Ave #2, Saint Louis, MO 63115Off Market
- $--3 bd1 ba2k sqft4434 Clarence Ave #A, Saint Louis, MO 63115Off Market
- $2,750-- bd1 ba1.9k sqft4438 Clarence Ave, Saint Louis, MO 63115Off Market
- $3,7004 bd2 ba2.9k sqft4430 Clarence Ave, Saint Louis, MO 63115Off Market
- $2,800-- bd1 ba1.9k sqft4440 Clarence Ave, Saint Louis, MO 63115Off Market
- $3,1102 bd-- ba2.1k sqft4428 Clarence Ave, Saint Louis, MO 63115Off Market
- $81,000-- bd1 ba1.7k sqft4424 Clarence Ave, Saint Louis, MO 63115Off Market
- $4,0703 bd1 ba1.7k sqft4444 Clarence Ave, Saint Louis, MO 63115Off Market
Nearby schools
GreatSchools rating
- 4/10Ashland Elementary And Br.Grades: PK-6Distance: 0.6 mi
- 2/10Yeatman-Liddell Middle SchoolGrades: 6-8Distance: 0.1 mi
- 1/10Vashon High SchoolGrades: 9-12Distance: 2.1 mi
Schools provided by the listing agent
- Elementary: Ashland Elem. And Br.
- Middle: Yeatman-Liddell Middle School
- High: Vashon High
Source: MARIS. This data may not be complete. We recommend contacting the local school district to confirm school assignments for this home.
- Missouri
- Saint Louis City
- Saint Louis
- 63115
- O'Fallon
- 4434 Clarence Ave
Nearby cities
Nearby neighborhoods
Nearby zip codes
Other Saint Louis Topics
