Skip main navigation
Sold for $1,530,000
  • $1,530,000

    4434 Davenport Ave, Oakland, CA 94619

    3beds
    1,835sqft
    Single Family Residence
    Built in 1950
    6,534 Square Feet Lot
    $1,525,300 Zestimate®
    $834/sqft
    $5,030 Estimated rent

    Home value

    $1,525,300

    $1.39M - $1.68M

    $5,030/mo

    Zestimate® history
    Loading
    Loading...

    Owner options

    List your home for rent

    $5,030/mo

    Rent Zestimate®

    Find your next renter with Zillow Rental Manager. Plus, with online applications, you can quickly screen prospective tenants – for free.

    Learn more

    $5,030/mo

    Rent Zestimate®

    Refinance and save

    $9,877/mo

    Est. payment

    Refinancing to a lower rate could help reduce your monthly payments and save thousands over the life of the loan.

    See today's rates

    $9,877/mo

    Est. payment

    Explore your selling options

    Work with a Zillow partner agent

    Leverage their expertise and Zillow's premium Showcase listings to get your home seen by more buyers.

    Get started

    List with your own agent

    Get your home in front of millions of buyers by listing it on Zillow.

    Learn how to do it

    Sell it yourself

    Take full control of how buyers see your home on Zillow by listing For Sale by Owner (FSBO).

    List your home

    What's special

    Attached two-car garageDining beneath the pergolaPrivate wingSingle-level homeMeandering pathwaysCustom cabinetryTranquil primary suite
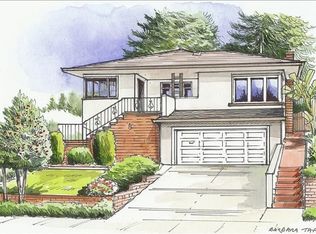
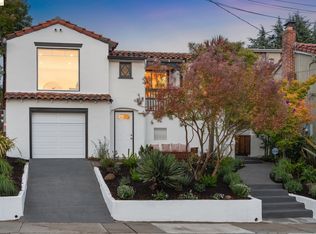
    There are homes that meet expectations, and there are homes that inspire the moment you arrive. A San Francisco Bay view, timeless mid-century architecture, and extraordinary gardens come together at 4434 Davenport. Thoughtfully updated and filled with natural light, this single-level home offers an inviting blend of comfort, style, and indoor-outdoor living. The spacious living room, anchored by a fireplace and framed by a large picture window, captures Bay views, while the adjoining dining room expands the possibilities, providing ample space for holiday celebrations, festive dinner parties, card games and intimate gatherings alike. At the heart of the home, the updated eat-in kitchen features stainless steel appliances, a gas cooktop, custom cabinetry, generous storage, and a sunny breakfast nook ready for casual meals, morning coffee and homework sessions. A comfortable family room opens directly to the patio and backyard, creating a seamless connection to the home's remarkable outdoor spaces. Three bedrooms and two bathrooms are thoughtfully positioned in a private wing, including a tranquil primary suite with recently refreshed bath. Outside, mature drought-tolerant landscaping creates a true garden sanctuary. Meandering pathways wind through specimen agaves, aloes, lavender and other thoughtfully selected plantings, with intimate seating areas tucked throughout the landscape. A lemon, lime and orange tree provide seasonal fruit to enjoy. Whether hosting friends on the expansive patio, dining beneath the pergola, or simply enjoying the Bay view at sunset, the outdoor spaces are designed to be enjoyed year-round. Completing the property are an attached two-car garage, a large bonus space ideal for a studio, workshop, gym, or storage, and a convenient location near Redwood Heights Elementary School, neighborhood parks, Lincoln Square shopping for essentials, and the vibrant Laurel district with its diverse dining options. AC transit bus lines are close by and Highways 13 and 580 easy access to destinations throughout the Bay Area.

    Zillow last checked:

    Listing updated:

    Listed by:

    Dana S. Cohen DRE #01317652 510-813-0321,

    The GRUBB Company

    Bought with:

    Sean Fruth, DRE #01293763

    Vanguard Properties

    Source: bridgeMLS/CCAR/Bay East AOR,MLS#: 41138884MLS Logo

    Facts & features

    Interior

    Bedrooms & bathrooms
    • Bedrooms: 3
    • Bathrooms: 2
    • Full bathrooms: 2
    Rooms
    • Room types: Family Room, Formal Dining Room
    Kitchen
    • Features: Breakfast Nook, Stone Counters, Dishwasher, Eat-in Kitchen, Disposal, Gas Range/Cooktop, Microwave, Refrigerator, Updated Kitchen
    Heating
    • Forced Air
    Cooling
    • Central Air
    Appliances
    • Included: Dishwasher, Gas Range, Microwave, Refrigerator, Dryer, Washer
    • Laundry: Dryer, Laundry Closet, Washer
    Features
    • Storage, Breakfast Nook, Updated Kitchen
    • Flooring: Hardwood, Tile
    • Windows: Double Pane Windows, Window Coverings
    • Basement: Crawl Space,Partial
    • Number of fireplaces: 1
    • Fireplace features: Living Room, Wood Burning
    Interior area
    • Total structure area: 1,835
    • Total interior livable area: 1,835 sqft

    Property

    Parking
    • Total spaces: 4
    • Parking features: Attached, Int Access From Garage, Off Street, Garage Door Opener
    • Garage spaces: 2
    Features
    • Levels: One Story
    • Stories: 1
    • Exterior features: Garden, Back Yard, Front Yard, Garden/Play, Side Yard, Sprinklers Automatic, Terraced Up, Landscape Back, Landscape Front, Low Maintenance
    • Pool features: None
    • Fencing: Fenced,Wood
    • Has view: Yes
    • View description: Bay
    • Has water view: Yes
    • Water view: Bay
    Lot
    • Size: 6,534 Square Feet
    • Features: Level, Sloped Up, Back Yard, Landscaped
    Details
    • Additional structures: Shed(s)
    • Parcel number: 372537261
    • Special conditions: Standard

    Construction

    Type & style
    • Home type: SingleFamily
    • Architectural style: Mid Century Modern
    • Property subtype: Single Family Residence
    Materials
    • Stucco
    Condition
    • Existing
    • New construction: No
    • Year built: 1950

    Utilities & green energy

    • Electric: No Solar
    • Sewer: Public Sewer
    • Water: Public

    Community & HOA

    Community
    • Security: Security Alarm - Owned, Carbon Monoxide Detector(s), Smoke Detector(s)
    HOA
    • Has HOA: No
    Location
    • Region: Oakland

    Financial & listing details

    • Price per square foot: $834/sqft
    • Tax assessed value: $998,313
    • Date on market: 6/19/2026
    • Listing terms: Cash,Conventional

    Price history

    DateEventPrice
    7/16/2026Sold$1,530,000+53.3%$834/sqft
    Source: bridgeMLS/CCAR/Bay East AOR #41138884 Report a problem
    7/2/2026Pending sale$998,000$544/sqft
    Source: bridgeMLS/CCAR/Bay East AOR #41138884 Report a problem
    6/19/2026Listed for sale$998,000+45.7%$544/sqft
    Source: bridgeMLS/CCAR/Bay East AOR #41138884 Report a problem
    6/22/2004Sold$685,000+191.5%$373/sqft
    Source: Public Record Report a problem
    1/16/1997Sold$235,000$128/sqft
    Source: Public Record Report a problem

    Public tax history

    YearProperty taxesTax assessment
    2026-- $998,313 +2%
    2025$14,330 +4.6%$978,741 +2%
    2024$13,705 -5.2%$959,555 +2%
    2023$14,456 +2.4%$940,740 +2%
    2022$14,111 +3.9%$922,297 +2%
    2021$13,581 +1.6%$904,220 +1.5%
    2020$13,368 +3.5%$890,500 +2%
    2019$12,919 +6.1%$873,038 +2%
    2018$12,171 $855,920 +2%
    2017$12,171 +1.9%$839,138 +2%
    2016$11,940 +18.2%$822,684 +12.7%
    2015$10,098 $730,000 +12.3%
    2014$10,098 $650,000 +12.1%
    2013-- $580,000 +5.1%
    2012-- $552,000 +1.8%
    2011-- $542,000 -7.4%
    2010-- $585,000 +7.9%
    2009-- $542,000 -26.9%
    2008-- $741,457 +2%
    2007-- $726,921 +2%
    2006-- $712,673 +2%
    2005-- $698,700 +137.3%
    2004-- $294,448 +1.9%
    2003-- $289,053 +2%
    2002-- $283,386 +2%
    2001$3,946 $277,829
    Find assessor info on the county website

    Neighborhood: Redwood Heights

    Nearby schools

    GreatSchools rating
    Get a cash offer in 3 minutes
    Find out how much your home could sell for in as little as 3 minutes with a no-obligation cash offer.
    Estimated market value
    $1,525,300
    Get a cash offer in 3 minutes
    Find out how much your home could sell for in as little as 3 minutes with a no-obligation cash offer.
    Estimated market value
    $1,525,300