Skip main navigation
Sold for $475,000
  • $475,000

    4434 Dexter St, Philadelphia, PA 19128

    4beds
    2,110sqft
    Single Family Residence
    Built in 1900
    2,750 Square Feet Lot
    $495,600 Zestimate®
    $225/sqft
    $2,808 Estimated rent

    Home value

    $495,600

    $466,000 - $530,000

    $2,808/mo

    Zestimate® history
    Loading
    Loading...

    Owner options

    List your home for rent

    $2,808/mo

    Rent Zestimate®

    Find your next renter with Zillow Rental Manager. Plus, with online applications, you can quickly screen prospective tenants – for free.

    Learn more

    $2,808/mo

    Rent Zestimate®

    Refinance and save

    $2,872/mo

    Est. payment

    Refinancing to a lower rate could help reduce your monthly payments and save thousands over the life of the loan.

    See today's rates

    $2,872/mo

    Est. payment

    Explore your selling options

    Work with a Zillow partner agent

    Leverage their expertise and Zillow's premium Showcase listings to get your home seen by more buyers.

    Get started

    List with your own agent

    Get your home in front of millions of buyers by listing it on Zillow.

    Learn how to do it

    Sell it yourself

    Take full control of how buyers see your home on Zillow by listing For Sale by Owner (FSBO).

    List your home

    What's special

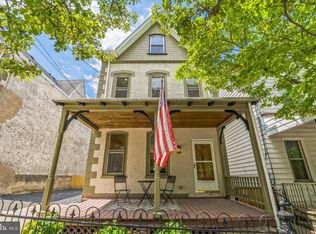
    Welcome to 4434 Dexter Street! A cute twin nestled between Wissahickon Park and Main Street Manayunk, close to the shops, cafes, transit, parks and trails that make this a sought after location. Situated on a tree-lined street, across from Fairview Park this move-in ready home c. 1900 features 4 beds, 2 baths; tons of natural light; original details with modern upgrades; large chef's kitchen; front and back porch with a second floor patio; large sunny backyard with bulkhead access to the basement; converted attic suite and large windows everywhere. Out front, there is a garden area, front porch and gate to wide breezeway for backyard access. Enter onto the first floor to an open living and dining room, tall ceilings, coat closet, east facing windows, a custom-built electric fireplace, and original hardwoods & trim. The entertaining kitchen has built-in window seats, a large island, plenty of counter space, & a bay window with a view looking south over the spacious yard toward the Schuylkill River. Upstairs contains three ample sized bedrooms and full bath. Large primary bedroom with closet organizer, ample-sized middle room and a large back room, complete with a covered porch and large windows. The third floor has a full bathroom and a converted attic with raised roof, creating much more usable square footage, plus large river-facing windows! The dry, spacious basement has tall ceilings and is currently used as a wood shop, and could be flex space or an exercise room/studio with laundry in the front. Don't miss this amazing house chock full of charm, and functionality – just a 10-minute walk to the Regional Rail and downtown Manayunk, and a 10-minute drive to the beautiful Wissahickon. You're gonna love it!!

    Zillow last checked:

    Listing updated:

    Listed by:

    Wesley Kays-Henry 203-554-1648,

    Space & Company

    Bought with:

    Mollie Belfus

    Space & Company

    Source: Bright MLS,MLS#: PAPH2395726MLS Logo

    Facts & features

    Interior

    Bedrooms & bathrooms
    • Bedrooms: 4
    • Bathrooms: 2
    • Full bathrooms: 2
    Basement
    • Area: 700
    Heating
    • Hot Water, Natural Gas
    Cooling
    • Central Air, Electric
    Appliances
    • Included: Gas Water Heater
    Features
    • Breakfast Area
    • Basement: Full
    • Has fireplace: No
    Interior area
    • Total structure area: 2,810
    • Total interior livable area: 2,110 sqft
    • Finished area above ground: 2,110
    • Finished area below ground: 0

    Property

    Parking
    • Parking features: On Street
    • Has uncovered spaces: Yes
    Accessibility
    • Accessibility features: None
    Features
    • Levels: Three
    • Stories: 3
    • Patio & porch: Porch
    • Pool features: None
    Lot
    • Size: 2,750 sqft
    • Dimensions: 25.00 x 110.00
    Details
    • Additional structures: Above Grade, Below Grade
    • Parcel number: 211323700
    • Zoning: RSA3
    • Special conditions: Standard

    Construction

    Type & style
    • Home type: SingleFamily
    • Architectural style: Traditional
    • Property subtype: Single Family Residence
    • Attached to another structure: Yes
    Materials
    • Masonry
    • Foundation: Stone
    Condition
    • New construction: No
    • Year built: 1900

    Utilities & green energy

    • Sewer: Public Sewer
    • Water: Public

    Community & neighborhood

    Location
    • Region: Philadelphia
    • Subdivision: Manayunk
    • Municipality: PHILADELPHIA

    Other

    Other facts
    • Listing agreement: Exclusive Agency
    • Ownership: Fee Simple

    Price history

    DateEventPrice
    10/25/2024Sold$475,000+8%$225/sqft
    Source: Bright MLS #PAPH2395726 Report a problem
    10/7/2024Pending sale$439,999$209/sqft
    Source: Bright MLS #PAPH2395726 Report a problem
    9/24/2024Contingent$439,999$209/sqft
    Source: Bright MLS #PAPH2395726 Report a problem
    9/19/2024Listed for sale$439,999+60.5%$209/sqft
    Source: Bright MLS #PAPH2395726 Report a problem
    3/8/2018Sold$274,100-0.3%$130/sqft
    Source: Public Record Report a problem
    2/21/2018Pending sale$274,900$130/sqft
    Source: BHHS Fox & Roach-Devon #7122383 Report a problem
    2/4/2018Listed for sale$274,900-6.8%$130/sqft
    Source: Bhhs Fox & Roach-Devon #1000111936 Report a problem
    11/29/2017Listing removed$1,950-11.4%$1/sqft
    Source: Bodhi Real Estate, Ltd. Report a problem
    11/23/2017Listing removed$295,000$140/sqft
    Source: Bodhi Real Estate #1000312353 Report a problem
    9/15/2017Listed for rent$2,200+22.2%$1/sqft
    Source: Bodhi Real Estate, Ltd. Report a problem
    8/12/2017Listed for sale$295,000-3.3%$140/sqft
    Source: Bodhi Real Estate, Ltd #7035915 Report a problem
    11/5/2012Listing removed$1,800$1/sqft
    Source: Owner Report a problem
    10/25/2012Price change$1,800-7.5%$1/sqft
    Source: Owner Report a problem
    10/7/2012Listed for rent$1,945$1/sqft
    Source: Owner Report a problem
    11/10/2005Sold$305,000$145/sqft
    Source: Public Record Report a problem

    Public tax history

    YearProperty taxesTax assessment
    2025$4,639 +20%$331,400 +20%
    2024$3,865 $276,100
    2023$3,865 +19.9%$276,100
    2022$3,222 --
    2021$3,222 +3.6%--
    2018$3,110 +22%--
    2017$2,550 -7.4%--
    2016$2,755 --
    2015$2,755 --
    2014$2,755 +4.5%$196,800 +751.8%
    2012$2,637 $23,104
    2011-- $23,104
    2010-- $23,104
    2009-- $23,104
    2008-- $23,104
    2007-- $23,104
    2006-- $23,104
    2005-- $23,104
    2004-- $23,104 +10.1%
    2003-- $20,992
    2002-- $20,992 +7.2%
    2000-- $19,584
    1999-- $19,584

    Find assessor info on the county website

    Neighborhood: Roxborough

    Nearby schools

    GreatSchools rating
    Schools provided by the listing agent
    • District: The School District Of Philadelphia

    Source: Bright MLS. This data may not be complete. We recommend contacting the local school district to confirm school assignments for this home.

    Get a cash offer in 3 minutes
    Find out how much your home could sell for in as little as 3 minutes with a no-obligation cash offer.
    Estimated market value
    $495,600
    Get a cash offer in 3 minutes
    Find out how much your home could sell for in as little as 3 minutes with a no-obligation cash offer.
    Estimated market value
    $495,600