Welcome to this well-maintained 2-bedroom, 2.5-bath townhome nestled in the Richmond Place Community. As you enter the foyer, you will find a coat closet and half-bath perfect for guests, an open floor plan for modern living. You'll enjoy the eat-in kitchen designed for convenience and fully equipped with all appliances included—plus a washer and dryer for added ease. This home offers both comfort and style with spacious upstairs bedrooms, perfect for relaxation. The primary offers a walk-in closet and large windows with easy access to the full bath upstairs. The second bedroom has ample space and a large storage closet.
Step outside the dining room to enjoy a patio space, ideal for outdoor relaxation, grill is included, or head downstairs to the finished basement, which includes a custom bar and a warm wood-burning fireplace—a perfect retreat for entertaining or cozy nights in.
Located just minutes from parks, and major highways, you'll enjoy easy access to shopping, dining, and entertainment. This home is priced to sell—don’t miss this amazing opportunity!
Schedule your private showing today!
Closed
$154,500
4434 Donna Dr, Cleveland, OH 44143
2beds
1,200sqft
Condominium
Built in 1979
-- sqft lot
$164,500 Zestimate®
$129/sqft
$2,020 Estimated rent
Home value
$164,500
$155,000 - $176,000
$2,020/mo
Zestimate® history
Owner options
List your home for rent
$2,020/mo
Rent Zestimate®
Find your next renter with Zillow Rental Manager. Plus, with online applications, you can quickly screen prospective tenants – for free.
$2,020/mo
Rent Zestimate®
Refinance and save
$1,398/mo
Est. payment
Refinancing to a lower rate could help reduce your monthly payments and save thousands over the life of the loan.
$1,398/mo
Est. payment
Explore your selling options
Work with a Zillow partner agent
Leverage their expertise and Zillow's premium Showcase listings to get your home seen by more buyers.
Get startedList with your own agent
Get your home in front of millions of buyers by listing it on Zillow.
Learn how to do itSell it yourself
Take full control of how buyers see your home on Zillow by listing For Sale by Owner (FSBO).
List your homeWhat's special
Zillow last checked:
Listing updated:
Listed by:
Amy Hissa amyhissa@howardhanna.com440-812-5892,
Howard Hanna
Bought with:
Sean Makinster, 2019001021
Hotdoors, LLC
Source: MLS Now,MLS#: 5069359Originating MLS: Lake Geauga Area Association of REALTORS
Facts & features
Interior
Bedrooms & bathrooms
- Bedrooms: 2
- Bathrooms: 3
- Full bathrooms: 2
- 1/2 bathrooms: 1
- Main level bathrooms: 1
Primary bedroom
- Description: 5x8 walk-in closet,Flooring: Carpet
- Features: Walk-In Closet(s)
- Level: Second
- Dimensions: 19 x 11
Bedroom
- Description: large windows, storage space,Flooring: Carpet
- Level: First
- Dimensions: 19 x 12
Bathroom
- Description: Flooring: Luxury Vinyl Tile
- Level: Second
- Dimensions: 8.5 x 7
Bathroom
- Description: Flooring: Luxury Vinyl Tile
- Level: First
- Dimensions: 6.5 x 3.5
Dining room
- Description: Slider to patio,Flooring: Carpet
- Level: First
- Dimensions: 12 x 9
Eat in kitchen
- Description: trash compactor, wood cabinets, granite counters,Flooring: Luxury Vinyl Tile
- Level: First
- Dimensions: 11 x 9
Entry foyer
- Description: Flooring: Luxury Vinyl Tile
- Level: First
- Dimensions: 7 x 5
Living room
- Description: Slider front deck,Flooring: Carpet
- Level: First
- Dimensions: 17 x 15
Recreation
- Description: mini fridge, built in bar, full bath and shower off of the room,Flooring: Carpet
- Features: Fireplace, Bar
- Level: Basement
- Dimensions: 24 x 16
Heating
- Electric, Forced Air, Fireplace(s), Heat Pump, Wood
Cooling
- Central Air, Electric
Appliances
- Included: Dryer, Dishwasher, Disposal, Microwave, Range, Refrigerator, Washer
- Laundry: Electric Dryer Hookup, In Basement, Lower Level
Features
- Open Floorplan, Bar, Walk-In Closet(s)
- Basement: Partial,Partially Finished
- Number of fireplaces: 1
- Fireplace features: Basement, Wood Burning, Recreation Room
Interior area
- Total structure area: 1,200
- Total interior livable area: 1,200 sqft
- Finished area above ground: 1,200
Property
Parking
- Parking features: Attached, Garage
- Attached garage spaces: 1
Features
- Levels: Two
- Stories: 2
- Patio & porch: Rear Porch, Patio, Porch, Balcony
- Exterior features: Awning(s), Balcony, Gas Grill
- Has private pool: Yes
- Pool features: Community
- Fencing: None
Details
- Parcel number: 66201336
- Special conditions: Standard
Construction
Type & style
- Home type: Condo
- Architectural style: Contemporary,Colonial
- Property subtype: Condominium
Materials
- Brick
- Roof: Asphalt
Condition
- Year built: 1979
Utilities & green energy
- Sewer: Public Sewer
- Water: Public
Community & HOA
Community
- Features: Pool
HOA
- Has HOA: Yes
- Services included: Common Area Maintenance, Maintenance Grounds, Pool(s), Snow Removal, Trash
- HOA fee: $264 monthly
- HOA name: Richmond Place
Location
- Region: Cleveland
Financial & listing details
- Price per square foot: $129/sqft
- Annual tax amount: $2,672
- Date on market: 9/11/2024
- Cumulative days on market: 50 days
- Listing agreement: Exclusive Right To Sell
- Listing terms: Cash,Conventional,FHA,USDA Loan,VA Loan
Price history
| Date | Event | Price |
|---|---|---|
| 10/31/2024 | Sold | $154,500+3%$129/sqft |
Source: MLS Now #5069359 Report a problem | ||
| 9/17/2024 | Contingent | $150,000$125/sqft |
Source: MLS Now #5069359 Report a problem | ||
| 9/11/2024 | Listed for sale | $150,000$125/sqft |
Source: MLS Now #5069359 Report a problem | ||
Public tax history
Tax history is unavailable.
Neighborhood: 44143
Nearby homes
- $154,5002 bd1 ba1.3k sqft4434 Donna Dr #337, Richmond Heights, OH 44143Sold
- $165,8003 bd1 ba1.2k sqft4436 Donna Dr #336, Richmond Heights, OH 44143Off Market
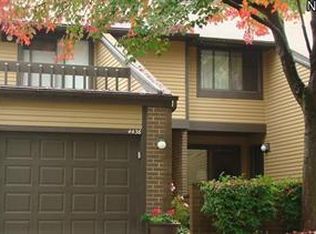
- $177,2003 bd3 ba1.5k sqft4432 Donna Dr, Cleveland, OH 44143Off Market
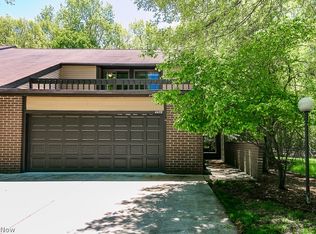
- $190,2003 bd2 ba1.5k sqft4432 Donna Dr #338, Richmond Heights, OH 44143Off Market
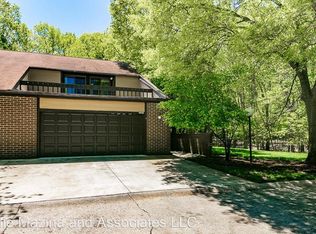
- $174,0003 bd1 ba1.2k sqft4438 Donna Dr #335, Richmond Heights, OH 44143Off Market
- $---- bd-- ba-- sqft4438 Donna Dr, Cleveland, OH 44143Off Market
- $152,1003 bd2 ba1.2k sqft4440 Donna Dr #334, Richmond Heights, OH 44143Off Market
- $171,5003 bd2 ba1.2k sqft4442 Donna Dr #333, Richmond Heights, OH 44143Off Market
Nearby schools
GreatSchools rating
- 4/10Richmond Heights Elementary SchoolGrades: PK-6Distance: 1.6 mi
- 4/10Richmond Heights Middle SchoolGrades: 7-8Distance: 1.6 mi
- 5/10Richmond Heights Secondary SchoolGrades: 9-12Distance: 1.6 mi
Schools provided by the listing agent
- District: Richmond Heights LSD - 1825
Source: MLS Now. This data may not be complete. We recommend contacting the local school district to confirm school assignments for this home.
Get a cash offer in 3 minutes
Find out how much your home could sell for in as little as 3 minutes with a no-obligation cash offer.
Estimated market value
$164,500
Get a cash offer in 3 minutes
Find out how much your home could sell for in as little as 3 minutes with a no-obligation cash offer.
Estimated market value
$164,500
- Ohio
- Cuyahoga County
- Richmond Heights
- 44143
- 4434 Donna Dr
Nearby cities
Nearby zip codes
Other Richmond Heights Topics
- Apartments for Rent in 44143
- Houses for Sale in 44143
- Houses for Rent in 44143
- 44143 Real Estate
- Richmond Heights Condos
- Houses for Sale in Richmond Heights
- Newest Listings in Richmond Heights
- Richmond Heights Home Values
- Richmond Heights Real Estate Agents
- Richmond Heights Refinance
- Richmond Heights Mortgage Rates
