Skip main navigation
Sold for $650,000
  • $650,000

    4434 Marriottsville Rd, Owings Mills, MD 21117

    4beds
    2,312sqft
    Single Family Residence
    Built in 1993
    0.32 Acres Lot
    $660,000 Zestimate®
    $281/sqft
    $3,825 Estimated rent

    Home value

    $660,000

    $601,000 - $726,000

    $3,825/mo

    Zestimate® history
    Loading
    Loading...

    Owner options

    List your home for rent

    $3,825/mo

    Rent Zestimate®

    Find your next renter with Zillow Rental Manager. Plus, with online applications, you can quickly screen prospective tenants – for free.

    Learn more

    $3,825/mo

    Rent Zestimate®

    Refinance and save

    $4,297/mo

    Est. payment

    Refinancing to a lower rate could help reduce your monthly payments and save thousands over the life of the loan.

    See today's rates

    $4,297/mo

    Est. payment

    Explore your selling options

    Work with a Zillow partner agent

    Leverage their expertise and Zillow's premium Showcase listings to get your home seen by more buyers.

    Get started

    List with your own agent

    Get your home in front of millions of buyers by listing it on Zillow.

    Learn how to do it

    Sell it yourself

    Take full control of how buyers see your home on Zillow by listing For Sale by Owner (FSBO).

    List your home

    What's special

    Manicured lawnSleek lightingFinished basementBonus denPrivate tree-lined lotRenovated spa-like en-suite bathroomCustom millwork
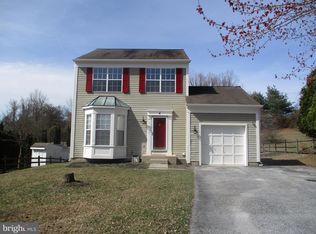
    Be prepared to fall in love with this stunning 4-bedroom, 3.5-bathroom home with a 2-car garage, perfectly situated on a private, tree-lined lot on a quiet street. From the moment you arrive, the manicured lawn and charming curb appeal offer a preview of the thoughtful design and care you’ll find throughout. Step into a grand two-story foyer with custom millwork and stylish designer touches that create a welcoming, luxury feel the moment you walk in. The kitchen is clean, modern, and inviting, with sleek lighting and a smart layout that flows seamlessly into the spacious family room—perfect for both everyday living and effortless entertaining. But the true showstopper? The backyard. A recently installed Trex deck leads to a private in-ground pool with crystal-clear water, surrounded by lush landscaping and mature trees. This rare lot offers peace, privacy, and a picture-perfect setting for summer days and starry nights. It’s more than a yard— this backyard is a true oasis that feels like a resort getaway—no passport required. Upstairs, you’ll find four generously sized bedrooms, including a serene primary suite with a walk-in closet and a renovated spa-like en-suite bathroom. The thoughtfully updated secondary bathroom offers plenty of space and updated finishes, providing comfort and function for the whole household. A convenient upstairs laundry room adds to the home's everyday ease. The layout is truly a dream come true! The finished basement adds even more flexibility with a large rec room and a bonus den—perfect as an office, gym, or playroom. Meticulously maintained with recent updates including new roof (2017), new HVAC (2017), and new windows throughout (2018). This home is located on a quiet street just minutes from schools and shopping, and combines comfort, space, and an unbeatable location. This is more than a home—it’s a lifestyle. Come see it for yourself!

    Zillow last checked:

    Listing updated:

    Listed by:

    Regina Trakhtman 443-472-8556,

    Monument Sotheby's International Realty,

    Listing Team: Access Home Group Of Monument Sotheby's International Realty, Co-Listing Agent: Paul A Sudano 410-456-8449,

    Monument Sotheby's International Realty

    Bought with:

    Alexandra Brice, 650965

    United Real Estate Executives

    Source: Bright MLS,MLS#: MDBC2126290MLS Logo

    Facts & features

    Interior

    Bedrooms & bathrooms
    • Bedrooms: 4
    • Bathrooms: 4
    • Full bathrooms: 3
    • 1/2 bathrooms: 1
    • Main level bathrooms: 1
    Den
    • Level: Lower
    Heating
    • Central, Natural Gas
    Cooling
    • Programmable Thermostat, Central Air, Natural Gas
    Appliances
    • Included: Gas Water Heater
    Features
    • Basement: Finished
    • Has fireplace: No
    Interior area
    • Total structure area: 3,344
    • Total interior livable area: 2,312 sqft
    • Finished area above ground: 2,312
    • Finished area below ground: 0

    Property

    Parking
    • Total spaces: 2
    • Parking features: Garage Faces Front, Garage Door Opener, Inside Entrance, Attached
    • Attached garage spaces: 2
    Accessibility
    • Accessibility features: None
    Features
    • Levels: Three
    • Stories: 3
    • Has private pool: Yes
    • Pool features: In Ground, Private
    Lot
    • Size: 0.32 Acres
    Details
    • Additional structures: Above Grade, Below Grade
    • Parcel number: 04022200010667
    • Zoning: R
    • Special conditions: Standard

    Construction

    Type & style
    • Home type: SingleFamily
    • Architectural style: Colonial
    • Property subtype: Single Family Residence
    Materials
    • Vinyl Siding
    • Foundation: Permanent
    Condition
    • New construction: No
    • Year built: 1993

    Utilities & green energy

    • Sewer: Public Sewer
    • Water: Public

    Community & neighborhood

    Location
    • Region: Owings Mills
    • Subdivision: Windsor Mill

    HOA & financial

    HOA
    • Has HOA: Yes
    • HOA fee: $289 annually

    Other

    Other facts
    • Listing agreement: Exclusive Agency
    • Ownership: Fee Simple

    Price history

    DateEventPrice
    6/27/2025Sold$650,000+5%$281/sqft
    Source: Bright MLS #MDBC2126290 Report a problem
    5/6/2025Contingent$619,000$268/sqft
    Source: Bright MLS #MDBC2126290 Report a problem
    5/2/2025Listed for sale$619,000$268/sqft
    Source: Bright MLS #MDBC2126290 Report a problem

    Public tax history

    YearProperty taxesTax assessment
    2025$5,708 +18.8%$426,067 +7.5%
    2024$4,803 +5.6%$396,300 +5.6%
    2023$4,549 +5.9%$375,333 -5.3%
    2022$4,295 +6.3%$396,300 +18.9%
    2021$4,041 +2.8%$333,400 +2.8%
    2020$3,930 +2.9%$324,233 -2.7%
    2019$3,819 +3%$333,400 +9%
    2018$3,708 +3.6%$305,900 +3.6%
    2017$3,577 -10.1%$295,133 +3.8%
    2016$3,978 $284,367 +3.9%
    2015$3,978 $273,600
    2014$3,978 $273,600
    2013-- $273,600 -8.5%
    2012-- $299,100
    2011-- $299,100
    2010-- $299,100 -23.7%
    2009-- $391,960 +14%
    2008-- $343,810 +16.3%
    2007-- $295,660 +19.5%
    2006-- $247,510 +9.7%
    2005-- $225,702 +10.7%
    2004-- $203,896 +12%
    2003-- $182,090 +2%
    2002-- $178,502 +2.1%
    2001-- $174,916

    Find assessor info on the county website

    Neighborhood: 21117

    Nearby schools

    GreatSchools rating
    Schools provided by the listing agent
    • District: Baltimore County Public Schools

    Source: Bright MLS. This data may not be complete. We recommend contacting the local school district to confirm school assignments for this home.

    Get a cash offer in 3 minutes
    Find out how much your home could sell for in as little as 3 minutes with a no-obligation cash offer.
    Estimated market value
    $660,000
    Get a cash offer in 3 minutes
    Find out how much your home could sell for in as little as 3 minutes with a no-obligation cash offer.
    Estimated market value
    $660,000