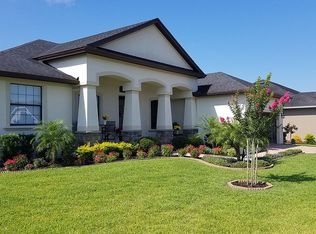
This 4-bedroom, 3-bath home in Morgan Creek Preserve isn’t just another listing—it’s designed for comfort, style, and convenience. Step inside to find a dedicated office with sliding barn doors, perfect for working from home or creating a quiet retreat. The open-concept living area features vaulted tray ceilings and a seamless flow between the kitchen and dining areas, filling the space with natural light and providing direct access to the screened-in back porch. The kitchen is both stylish and functional, featuring granite countertops, stainless steel appliances, and a new dishwasher. Just off the kitchen, the laundry room offers extra storage and leads directly to the two-car garage for added convenience. The primary suite is set apart for privacy, featuring an en-suite bath with a double vanity, elegant tray ceilings, and a custom walk-in closet. Across the home, bedroom 2 is outfitted with gym flooring, making it an ideal workout space or a durable option for any use. Bedrooms 2 and 3 share a full bath, while bedroom 4 stands out with its own en-suite bath and private access to the screened-in porch—a great option for guests or added flexibility. Speaking of the screened-in porch, it’s the perfect spot to unwind, offering a peaceful backyard view with no future development behind the property. Whether you’re sipping morning coffee or enjoying an evening breeze, you’ll appreciate the added privacy. Beyond the home’s layout, it’s packed with upgrades that matter, including whole-house gutters, a French drain, an irrigation system, a water softener, a home security system with motion sensors, and a pressure-reducing valve. Morgan Creek Preserve isn’t just a place to live—it’s a gated community with resort-style perks, including a pool, tennis courts, and green spaces. Plus, you’re just minutes from Sun ’n Fun, a new Publix, and other shopping and dining options, offering convenience without sacrificing tranquility. Homes with this balance of privacy, upgrades, and smart design don’t last long. Schedule your showing today!
Sold for $458,000
$458,000
4434 MICANOPE CRESCENT DRIVE, LAKELAND, FL 33811
4beds
2,250sqft
Single Family Residence
Built in 2018
10,018 Square Feet Lot
$451,000 Zestimate®
$204/sqft
$2,530 Estimated rent
Home value
$451,000
$410,000 - $496,000
$2,530/mo
Zestimate® history
Owner options
List your home for rent
$2,530/mo
Rent Zestimate®
Find your next renter with Zillow Rental Manager. Plus, with online applications, you can quickly screen prospective tenants – for free.
$2,530/mo
Rent Zestimate®
Refinance and save
$3,369/mo
Est. payment
Refinancing to a lower rate could help reduce your monthly payments and save thousands over the life of the loan.
$3,369/mo
Est. payment
Explore your selling options
Work with a Zillow partner agent
Leverage their expertise and Zillow's premium Showcase listings to get your home seen by more buyers.
Get startedList with your own agent
Get your home in front of millions of buyers by listing it on Zillow.
Learn how to do itSell it yourself
Take full control of how buyers see your home on Zillow by listing For Sale by Owner (FSBO).
List your homeWhat's special
Two-car garageGranite countertopsVaulted tray ceilingsNew dishwasherCustom walk-in closetNatural lightScreened-in back porch
Zillow last checked:
Listing updated:
Listed by:
Stephanie Gavric 863-944-5577,
FEE SIMPLE REALTY LLC 863-944-5577
Bought with:
Shawn McDonald, 3079246
SHAWN R MCDONALD REALTYGRP INC
Source: Stellar MLS,MLS#: L4950440 Originating MLS: Lakeland
Originating MLS: Lakeland
Facts & features
Interior
Bedrooms & bathrooms
- Bedrooms: 4
- Bathrooms: 3
- Full bathrooms: 3
Primary bedroom
- Features: Walk-In Closet(s)
- Level: First
- Area: 210 Square Feet
- Dimensions: 15x14
Bedroom 1
- Features: Built-in Closet
- Level: First
- Area: 121 Square Feet
- Dimensions: 11x11
Bedroom 2
- Features: Built-in Closet
- Level: First
- Area: 149.5 Square Feet
- Dimensions: 11.5x13
Bedroom 3
- Features: Built-in Closet
- Level: First
- Area: 137.5 Square Feet
- Dimensions: 12.5x11
Primary bathroom
- Level: First
- Area: 132 Square Feet
- Dimensions: 12x11
Kitchen
- Level: First
- Area: 324 Square Feet
- Dimensions: 12x27
Living room
- Level: First
- Area: 323.75 Square Feet
- Dimensions: 18.5x17.5
Office
- Level: First
- Area: 143 Square Feet
- Dimensions: 11x13
Heating
- Central
Cooling
- Central Air
Appliances
- Included: Dishwasher, Range, Refrigerator
- Laundry: Inside, Laundry Room
Features
- Ceiling Fan(s), Eating Space In Kitchen, High Ceilings, Kitchen/Family Room Combo, Walk-In Closet(s)
- Flooring: Luxury Vinyl
- Doors: Sliding Doors
- Has fireplace: No
Interior area
- Total structure area: 3,144
- Total interior livable area: 2,250 sqft
Property
Parking
- Total spaces: 2
- Parking features: Driveway
- Attached garage spaces: 2
- Has uncovered spaces: Yes
- Details: Garage Dimensions: 21x24
Features
- Levels: One
- Stories: 1
- Patio & porch: Covered, Front Porch, Rear Porch, Screened
Lot
- Size: 10,018 Square Feet
- Dimensions: 79.64 x 35.29 x 44.11 x 125.36
Details
- Parcel number: 232908139620000920
- Zoning: RESIDENTIAL
- Special conditions: None
Construction
Type & style
- Home type: SingleFamily
- Property subtype: Single Family Residence
Materials
- Block, Stucco
- Foundation: Slab
- Roof: Shingle
Condition
- Completed
- New construction: No
- Year built: 2018
Details
- Builder name: TAPIA Construction
Utilities & green energy
- Sewer: Public Sewer
- Water: None
- Utilities for property: Cable Available, Electricity Connected, Public, Sewer Connected
Community & HOA
Community
- Pet fee: $0 monthly
- Subdivision: MORGAN CREEK PRESERVE PHASE ONE
HOA
- Has HOA: Yes
- HOA fee: $275 monthly
- HOA name: Candence Bank
Location
- Region: Lakeland
Financial & listing details
- Price per square foot: $204/sqft
- Tax assessed value: $399,585
- Annual tax amount: $3,489
- Date on market: 2/4/2025
- Cumulative days on market: 166 days
- Listing terms: Cash,Conventional,FHA,VA Loan
- Ownership: Fee Simple
- Total actual rent: 0
- Electric utility on property: Yes
- Road surface type: Paved, Asphalt
Price history
| Date | Event | Price |
|---|---|---|
| 8/19/2025 | Sold | $458,000-1.5%$204/sqft |
Source:  Stellar MLS #L4950440 Report a problem Stellar MLS #L4950440 Report a problem | ||
| 7/7/2025 | Pending sale | $465,000$207/sqft |
Source: Stellar MLS #L4950440 Report a problem | ||
| 5/19/2025 | Price change | $465,000-1.9%$207/sqft |
Source: Stellar MLS #L4950440 Report a problem | ||
| 4/27/2025 | Price change | $474,000-1%$211/sqft |
Source: Stellar MLS #L4950440 Report a problem | ||
| 3/1/2025 | Price change | $479,000-1.2%$213/sqft |
Source: Stellar MLS #L4950440 Report a problem | ||
| 2/4/2025 | Listed for sale | $485,000+65%$216/sqft |
Source: Stellar MLS #L4950440 Report a problem | ||
| 8/6/2018 | Sold | $294,000-1.7%$131/sqft |
Source: Public Record Report a problem | ||
| 6/21/2018 | Price change | $299,000-1.6%$133/sqft |
Source: ULYSSES REALTY GROUP, INC. #L4722072 Report a problem | ||
| 5/29/2018 | Price change | $304,000-1.6%$135/sqft |
Source: ULYSSES REALTY GROUP, INC. #L4722072 Report a problem | ||
| 4/30/2018 | Price change | $309,000-1.6%$137/sqft |
Source: ULYSSES REALTY GROUP, INC. #L4722072 Report a problem | ||
| 2/26/2018 | Price change | $314,000-1.6%$140/sqft |
Source: ULYSSES REALTY GROUP, INC. #L4722072 Report a problem | ||
| 7/24/2017 | Listed for sale | $319,000$142/sqft |
Source: ULYSSES REALTY GROUP, INC. #L4722072 Report a problem | ||
Public tax history
| Year | Property taxes | Tax assessment |
|---|---|---|
| 2025 | $3,600 +3.2% | $242,721 +2.9% |
| 2024 | $3,488 +2.6% | $235,880 +3% |
| 2023 | $3,399 +2.9% | $229,010 +3% |
| 2022 | $3,304 +0.6% | $222,340 +3% |
| 2021 | $3,283 +0.9% | $215,864 +1.4% |
| 2020 | $3,254 +0.6% | $212,884 +2.3% |
| 2019 | $3,233 | $208,098 +427.6% |
| 2018 | $3,233 +316.8% | $39,440 +9.4% |
| 2017 | $776 +10.7% | $36,040 +4.1% |
| 2016 | $701 +8.3% | $34,606 +10% |
| 2015 | $647 +18.3% | $31,460 +10% |
| 2014 | $547 +5.5% | $28,600 +10% |
| 2013 | $519 -25.2% | $26,000 -24.4% |
| 2012 | $694 -11.5% | $34,400 -14% |
| 2011 | $784 -18.5% | $40,000 -16.7% |
| 2010 | $961 -7.2% | $48,000 -5.9% |
| 2009 | $1,036 -0.9% | $51,000 -7.3% |
| 2008 | $1,045 | $55,000 |
| 2007 | -- | -- |
| 2006 | $304 | -- |
Find assessor info on the county website
Neighborhood: 33811
Nearby homes
- $---- bd-- ba-- sqft4225 Morgan Creek Pkwy, Lakeland, FL 33811Off Market
- $444,8004 bd2 ba2.1k sqft4448 Micanope Crescent Dr, Lakeland, FL 33811Off Market
- $538,8003 bd2 ba2.6k sqft4426 Micanope Crescent Dr, Lakeland, FL 33811Off Market
- $430,7004 bd3 ba2.3k sqft4456 Micanope Crescent Dr, Lakeland, FL 33811Off Market
- $418,7004 bd3 ba2.1k sqft4422 Micanope Crescent Dr, Lakeland, FL 33811Off Market
- $379,5003 bd2 ba2k sqft4433 Micanope Crescent Dr, Lakeland, FL 33811Off Market
- $391,6003 bd2 ba2k sqft4439 Micanope Crescent Dr, Lakeland, FL 33811Off Market
- $500,9004 bd3 ba2.6k sqft4445 Micanope Crescent Dr, Lakeland, FL 33811Off Market
Nearby schools
GreatSchools rating
- 6/10R. Bruce Wagner Elementary SchoolGrades: PK-5Distance: 1.7 mi
- 2/10Sleepy Hill Middle SchoolGrades: 6-8Distance: 8.5 mi
- 5/10George W. Jenkins Senior High SchoolGrades: 9-12Distance: 7.1 mi
Get a cash offer in 3 minutes
Find out how much your home could sell for in as little as 3 minutes with a no-obligation cash offer.
Estimated market value
$451,000
Get a cash offer in 3 minutes
Find out how much your home could sell for in as little as 3 minutes with a no-obligation cash offer.
Estimated market value
$451,000
- Florida
- Polk County
- Lakeland
- 33811
- 4434 MICANOPE CRESCENT DRIVE
Nearby cities
Nearby neighborhoods
Nearby zip codes
Other Lakeland Topics
