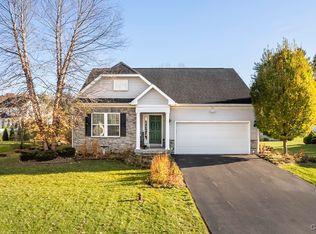
From the moment you arrive, you'll appreciate the stunning brick façade accented by low-maintenance vinyl siding, a 3-car side-load garage, mature landscaping and a gorgeous stamped concrete walkway leading to the impressive two-story foyer.Freshly painted throughout, this home offers over 3,000 square feet above grade, thoughtfully designed for both everyday living & entertaining. The formal living and dining rooms provide elegant spaces to gather, while the spacious family room features soaring 9-foot ceilings, a cozy gas fireplace and views overlooking the backyard oasis.The heart of the home is the expansive eat-in kitchen featuring granite countertops, extensive cabinetry, stainless steel appliances, double ovens, pantry storage and a dedicated beer, wine and coffee station—perfect for entertaining family and friends. Just beyond, a beautiful sunroom surrounded by windows offers the perfect place to relax while overlooking the private backyard.Upstairs you'll find four spacious bedrooms, including an oversized primary suite with a private bath and walk-in closet, along with three additional generously sized bedrooms.The finished lower level provides approximately 1,000 additional square feet of versatile living space, including a large recreation or media room, a full bathroom and multiple finished rooms ideal for guest accommodations, home offices, a fitness room, hobby space or whatever best fits your lifestyle. Plumbing is already available for a future wet bar, creating even more possibilities for entertaining.
Step outside to your own private retreat! The fully fenced backyard is designed for making memories with a beautiful saltwater inground pool complete with slide, expansive brick paver and stamped concrete patio, hot tub area and fire pit—perfect for summer gatherings or relaxing evenings at home.Additional features include surround sound throughout the first floor, lower level, garage and pool area, a tankless water heater approximately three years old, front lawn irrigation system, abundant storage and countless thoughtful details throughout.
Beautifully maintained, thoughtfully updated and offering incredible indoor and outdoor living spaces.
Closed
Zillow last checked:
Listing updated:
Bought with:
Jessica D. Taccetta, 10401323031
Keller Williams Realty Greater Rochester
Source: NYSAMLSs,MLS#: S1697997 Originating MLS: Syracuse
Originating MLS: SyracusePrice history
| Date | Event | Price |
|---|---|---|
| 9/24/2026 | Sold | $650,000+1.6%$212/sqft |
Source:  NYSAMLSs #S1697997 Report a problem NYSAMLSs #S1697997 Report a problem | ||
| 7/18/2026 | Pending sale | $639,900$209/sqft |
Source: NYSAMLSs #S1697997 Report a problem | ||
| 7/13/2026 | Listed for sale | $639,900+99.3%$209/sqft |
Source: NYSAMLSs #S1697997 Report a problem | ||
| 6/23/2010 | Sold | $321,090+598%$105/sqft |
Source: Public Record Report a problem | ||
| 3/8/2010 | Sold | $46,000$15/sqft |
Source: Public Record Report a problem | ||

Sell for more on Zillow
Get a Zillow Showcase℠ listing at no additional cost and you could sell for .
$652,600
2% more
+$13,052
With Zillow Showcase(estimated)
$665,652
