CUSTOM BUILT RANCH W/MODERN COUNTRY CHARM! Lovely setting on this 5 acres on paved road between Ottawa and Lawrence! Enjoy the timber w/trails & stream or plenty of open spaces to play or build a building for your toys! This Lovely home features vaulted ceiling in the open Living, Dining Kitchen area w/ Large island-Granite counter tops-plenty of cabinet storage-Slider out to Large upper deck-Living room features a charming fireplace for ambience & comfortable sitting-Separate laundry rm w/sink-Master Br and Bath are extra large and roomy-Dual vanity-private toilet room-separate shower & jacuzzi tub and Large walk in closet! Both secondary Bedrooms are good sized w/large windows- Full finished walk out basement has large family room-bar area w/sink-3rd full bath-work out area-office and 3 roomy storage areas! SOOOOO many extras w/ this all electric home! Only 15 min to Lawrence-10 to Ottawa-40 to KC Metro!
Sold
Price Unknown
4434 Missouri Dr, Ottawa, KS 66067
3beds
3,299sqft
Single Family Residence
Built in 2020
5.2 Acres Lot
$528,500 Zestimate®
$--/sqft
$3,473 Estimated rent
Home value
$528,500
Estimated sales range
Not available
$3,473/mo
Zestimate® history
Owner options
List your home for rent
$3,473/mo
Rent Zestimate®
Find your next renter with Zillow Rental Manager. Plus, with online applications, you can quickly screen prospective tenants – for free.
$3,473/mo
Rent Zestimate®
Refinance and save
Refinancing to a lower rate could help reduce your monthly payments and save thousands over the life of the loan.
Explore your selling options
Work with a Zillow partner agent
Leverage their expertise and Zillow's premium Showcase listings to get your home seen by more buyers.
Get startedList with your own agent
Get your home in front of millions of buyers by listing it on Zillow.
Learn how to do itSell it yourself
Take full control of how buyers see your home on Zillow by listing For Sale by Owner (FSBO).
List your homeWhat's special
Roomy storage areasOpen spacesWork out areaPaved roadDual vanityGranite counter topsCharming fireplace
Zillow last checked:
Listing updated:
Listed by:
Leah Hamilton 785-214-0233,
Crown Realty
Bought with:
John Gardner, 1999030745
RE/MAX Revolution
Source: Heartland MLS as distributed by MLS GRID,MLS#: 2576196
Facts & features
Interior
Bedrooms & bathrooms
- Bedrooms: 3
- Bathrooms: 3
- Full bathrooms: 3
Primary bedroom
- Features: Carpet, Ceiling Fan(s), Walk-In Closet(s)
- Level: Main
- Dimensions: 17 x 18
Bedroom 2
- Features: All Carpet, Ceiling Fan(s)
- Level: Main
- Dimensions: 13 x 13
Bedroom 3
- Features: All Carpet, Ceiling Fan(s)
- Level: Main
- Dimensions: 13 x 13
Primary bathroom
- Features: Ceramic Tiles, Double Vanity, Separate Shower And Tub
- Level: Main
Bathroom 2
- Features: Ceramic Tiles, Shower Over Tub
- Level: Main
Bathroom 3
- Features: Ceramic Tiles, Shower Over Tub
- Level: Basement
Dining room
- Features: Luxury Vinyl
- Level: Main
- Dimensions: 10 x 12
Exercise room
- Level: Basement
- Dimensions: 19 x 14
Family room
- Features: All Carpet, Built-in Features
- Level: Basement
- Dimensions: 17 x 30
Kitchen
- Features: Built-in Features, Granite Counters, Kitchen Island, Luxury Vinyl
- Level: Main
- Dimensions: 11 x 13
Laundry
- Features: Built-in Features, Luxury Vinyl
- Level: Main
- Dimensions: 8 x 8
Living room
- Features: Ceiling Fan(s), Fireplace, Luxury Vinyl
- Level: Main
- Dimensions: 13 x 20
Other
- Level: Basement
- Dimensions: 16 x 16
Heating
- Forced Air
Cooling
- Electric
Appliances
- Included: Dishwasher, Microwave, Refrigerator
- Laundry: Laundry Room, Sink
Features
- Ceiling Fan(s), Kitchen Island, Vaulted Ceiling(s), Walk-In Closet(s)
- Flooring: Carpet, Ceramic Tile, Luxury Vinyl
- Basement: Finished,Full,Walk-Out Access
- Number of fireplaces: 1
- Fireplace features: Electric, Living Room
Interior area
- Total structure area: 3,299
- Total interior livable area: 3,299 sqft
- Finished area above ground: 1,799
- Finished area below ground: 1,500
Property
Parking
- Total spaces: 2
- Parking features: Attached
- Attached garage spaces: 2
Features
- Patio & porch: Deck, Patio, Porch
- Spa features: Bath
- Fencing: Metal
- Waterfront features: Stream(s)
Lot
- Size: 5.2 Acres
- Features: Acreage
Details
- Parcel number: R1484
Construction
Type & style
- Home type: SingleFamily
- Architectural style: Traditional
- Property subtype: Single Family Residence
Materials
- Frame, Wood Siding
- Roof: Composition
Condition
- Year built: 2020
Utilities & green energy
- Sewer: Septic Tank
- Water: Rural
Community & HOA
Community
- Subdivision: Other
HOA
- Has HOA: No
Location
- Region: Ottawa
Financial & listing details
- Tax assessed value: $384,020
- Annual tax amount: $5,121
- Date on market: 9/18/2025
- Listing terms: Cash,Conventional,FHA,USDA Loan,VA Loan
- Ownership: Private
- Road surface type: Paved
Price history
| Date | Event | Price |
|---|---|---|
| 3/31/2026 | Sold | -- |
Source:  Heartland MLS as distributed by MLS GRID #2576196 Report a problem Heartland MLS as distributed by MLS GRID #2576196 Report a problem | ||
| 1/11/2026 | Contingent | $550,000$167/sqft |
Source: Heartland MLS as distributed by MLS GRID #2576196 Report a problem | ||
| 11/19/2025 | Price change | $550,000-4.3%$167/sqft |
Source: Heartland MLS as distributed by MLS GRID #2576196 Report a problem | ||
| 9/19/2025 | Listed for sale | $575,000+1050%$174/sqft |
Source: Heartland MLS as distributed by MLS GRID #2576196 Report a problem | ||
| 1/10/2020 | Listing removed | $50,000$15/sqft |
Source: Berkshire Hathaway Home Services Kansas City Realty #2200444 Report a problem | ||
| 12/29/2019 | Pending sale | $50,000$15/sqft |
Source: Berkshire HathawayHS KC Realty #2200444 Report a problem | ||
| 12/12/2019 | Listed for sale | $50,000$15/sqft |
Source: Berkshire Hathaway Home Services Kansas City Realty #2200444 Report a problem | ||
Public tax history
| Year | Property taxes | Tax assessment |
|---|---|---|
| 2024 | $5,121 +5.2% | $44,162 +8.8% |
| 2023 | $4,866 -0.2% | $40,573 +4% |
| 2022 | $4,878 | $39,012 +5.5% |
| 2021 | -- | $36,975 +21150% |
| 2020 | -- | $174 +9.4% |
| 2019 | -- | $159 +12.8% |
| 2018 | -- | $141 +6.8% |
| 2017 | -- | $132 -96% |
| 2016 | $16 +18.9% | $3,329 +3070.5% |
| 2015 | $14 | $105 +9.4% |
| 2014 | $14 | $96 |
Find assessor info on the county website
Neighborhood: 66067
Nearby homes
- $717,5004 bd6 ba1.8k sqft4424 Missouri Dr, Ottawa, KS 66067Off Market
- $744,50010 Acres4361 Missouri Rd, Ottawa, KS 66067Off Market
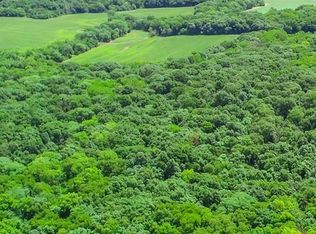
- $--16.9 Acres4435 Missouri Rd, Ottawa, KS 66067Off Market
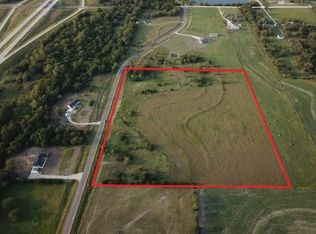
- $571,8003 bd2 ba1.9k sqft4463 Missouri Dr, Ottawa, KS 66067Off Market
- $639,2005 bd3 ba1.5k sqft4394 Missouri Dr, Ottawa, KS 66067Off Market
- $437,7003 bd2 ba1.5k sqft4482 Missouri Dr, Ottawa, KS 66067Off Market
- $509,7005 bd3 ba2.3k sqft2682 Stafford Rd, Ottawa, KS 66067Off Market
- $789,5003 bd3 ba2.8k sqft4361 Missouri Dr, Ottawa, KS 66067Off Market
Nearby schools
GreatSchools rating
- 5/10Lincoln Elementary SchoolGrades: PK-5Distance: 5 mi
- 4/10Ottawa Sr High SchoolGrades: 6-12Distance: 7.3 mi
- 5/10Ottawa Middle SchoolGrades: 6-8Distance: 7.4 mi
Get a cash offer in 3 minutes
Find out how much your home could sell for in as little as 3 minutes with a no-obligation cash offer.
Estimated market value
$528,500
Get a cash offer in 3 minutes
Find out how much your home could sell for in as little as 3 minutes with a no-obligation cash offer.
Estimated market value
$528,500
- Kansas
- Franklin County
- Ottawa
- 66067
- 4434 Missouri Dr
Nearby cities
Nearby neighborhoods
Nearby zip codes
Other Ottawa Topics
