Best and final offers by Friday at 5 PM. Saying this house has been remodeled would be an understatement. At 4434 N Arkansas you'll find a nearly full gutted remodel including new insulation, new wiring, new plumbing, new open concept kitchen, which features a nine foot island, and the list continues! Once you walk in, the continuous LVP throughout the main floor will really catch your eye, showing how uniform the house is. This house also features a split bedroom floor plan, having two bedrooms in the front portion, and the back addition was converted into a enormous 14' x 23' livingroom and an amazing master suite. The master suite features a 15.5' square master bedroom, a spacious master closet, and a 4' wide walk in shower in the bathroom. In this addition you'll also find huge windows, a french door coming off the livingroom, and tall vaulted ceilings. Back in the kitchen you'll find a touchless kitchen faucet, black hardware on the white cabinets, and a gas range. ALL the appliances stay with the house, even including the washer and dryer!!! Mechically, the house has mostly new windows, new siding, a new roof on the original half of the house, 2022, (addition and garage still having a good 20 years of life left), TWO new high efficient heat pump units (one being specifically zoned for the master suite). Downstairs you won't find much, but its a great storm shelter and storage area for emergencies since we do live in Kansas... This house truly has everything you can imagine, even a new cedar picket fence and an extremely spacious yard for still being in the city. Every DIYer is going to enjoy the additional two car garage out back, far enough away from the house to make as much noise as you want. Going anywhere in town is a breeze since this house is conveniently located only a couple minutes from every major highway via the north junction, so I expect to see you all here this weekend. Seller is a licensed agent in the state of Kansas.
Sold-co-op w/mbr
Price Unknown
4434 N Arkansas Ave, Wichita, KS 67204
3beds
1,942sqft
Single Family Onsite Built
Built in 1945
0.38 Acres Lot
$249,300 Zestimate®
$--/sqft
$1,777 Estimated rent
Home value
$249,300
$237,000 - $262,000
$1,777/mo
Zestimate® history
Owner options
List your home for rent
$1,777/mo
Rent Zestimate®
Find your next renter with Zillow Rental Manager. Plus, with online applications, you can quickly screen prospective tenants – for free.
$1,777/mo
Rent Zestimate®
Refinance and save
Refinancing to a lower rate could help reduce your monthly payments and save thousands over the life of the loan.
Explore your selling options
Work with a Zillow partner agent
Leverage their expertise and Zillow's premium Showcase listings to get your home seen by more buyers.
Get startedList with your own agent
Get your home in front of millions of buyers by listing it on Zillow.
Learn how to do itSell it yourself
Take full control of how buyers see your home on Zillow by listing For Sale by Owner (FSBO).
List your homeWhat's special
Zillow last checked:
Listing updated:
Listed by:
Seth Wilson 316-516-7513,
Exp Realty, LLC
Bought with:
Tyrel Mallett, 00243388
Source: SCKMLS as distributed by MLS GRID,MLS#: 628171
Facts & features
Interior
Bedrooms & bathrooms
- Bedrooms: 3
- Bathrooms: 3
- Full bathrooms: 2
- 1/2 bathrooms: 1
Primary bedroom
- Description: Carpet
- Level: Main
- Area: 225
- Dimensions: 15x15
Kitchen
- Description: Luxury Vinyl
- Level: Main
- Area: 192
- Dimensions: 16x12
Living room
- Description: Luxury Vinyl
- Level: Main
- Area: 322
- Dimensions: 14x23
Heating
- Heat Pump
Cooling
- Heat Pump
Appliances
- Laundry: Main Level
Features
- Basement: Partially Finished
- Has fireplace: No
Interior area
- Total interior livable area: 1,942 sqft
- Finished area above ground: 1,690
- Finished area below ground: 252
Property
Parking
- Total spaces: 3
- Parking features: Attached, Detached
- Garage spaces: 3
Features
- Levels: One
- Stories: 1
Lot
- Size: 0.38 Acres
- Features: Corner Lot
Details
- Parcel number: 00115321
Construction
Type & style
- Home type: SingleFamily
- Architectural style: Ranch
- Property subtype: Single Family Onsite Built
Materials
- Frame w/Less than 50% Mas
- Foundation: Partial, No Egress Window(s)
- Roof: Composition
Condition
- Year built: 1945
Utilities & green energy
- Gas: Natural Gas Available
- Sewer: Septic Tank
- Water: Private
- Utilities for property: Natural Gas Available
Community & HOA
Community
- Subdivision: JB MULLER
HOA
- Has HOA: No
Location
- Region: Wichita
Financial & listing details
- Tax assessed value: $241,100
- Annual tax amount: $1,036
- Date on market: 7/26/2023
- Cumulative days on market: 2 days
- Ownership: Individual
Price history
Price history is unavailable.
Public tax history
| Year | Property taxes | Tax assessment |
|---|---|---|
| 2025 | $3,299 +35.3% | $27,727 +39.9% |
| 2024 | $2,439 +41.2% | $19,815 +54.7% |
| 2023 | $1,727 | $12,812 |
| 2022 | -- | -- |
| 2021 | $1,439 -10% | -- |
| 2020 | $1,599 -0.1% | $11,132 |
| 2019 | $1,601 +2.3% | $11,132 +3.1% |
| 2018 | $1,565 -0.1% | $10,799 |
| 2017 | $1,566 +105% | -- |
| 2016 | $764 -49.7% | -- |
| 2015 | $1,518 -3.3% | -- |
| 2014 | $1,570 | -- |
| 2013 | -- | -- |
| 2012 | -- | -- |
| 2011 | -- | $10,143 +3.9% |
| 2008 | -- | $9,764 +14.7% |
| 2007 | -- | $8,510 0% |
| 2006 | -- | $8,511 +2.7% |
| 2005 | -- | $8,290 -3% |
| 2004 | -- | $8,545 +3.1% |
| 2003 | -- | $8,292 +6% |
| 2002 | -- | $7,821 +10% |
| 2000 | -- | $7,108 |
Find assessor info on the county website
Neighborhood: 67204
Nearby homes
- $178,1002 bd2 ba1.5k sqft4440 N Arkansas Ave, Wichita, KS 67204Off Market
- $--3 bd1 ba1k sqft4422 N Arkansas Ave, Wichita, KS 67204Sold

- $166,0002 bd1 ba898 sqft4452 N Arkansas Ave, Wichita, KS 67204Off Market
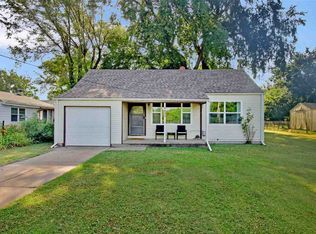
- $155,3002 bd1 ba1.1k sqft4446 N Arkansas Ave, Wichita, KS 67204Off Market
- $228,8003 bd2 ba2.2k sqft524 W 43rd St N, Wichita, KS 67204Off Market
- $160,9002 bd1 ba1.2k sqft525 W 43rd St N, Wichita, KS 67204Off Market
- $142,2002 bd1 ba1k sqft4451 N Arkansas Ave, Wichita, KS 67204Off Market
- $223,1004 bd2 ba2.1k sqft4456 N Arkansas Ave, Wichita, KS 67204Off Market
Nearby schools
GreatSchools rating
- 5/10Earhart Environ Magnet Elementary SchoolGrades: PK-5Distance: 0.2 mi
- 3/10Pleasant Valley Middle SchoolGrades: 6-8Distance: 2.2 mi
- 1/10Heights High SchoolGrades: 9-12Distance: 2.5 mi
Schools provided by the listing agent
- Elementary: Earhart
- Middle: Pleasant Valley
- High: Heights
Source: SCKMLS as distributed by MLS GRID. This data may not be complete. We recommend contacting the local school district to confirm school assignments for this home.
Sell for more on Zillow
Get a Zillow Showcase℠ listing at no additional cost and you could sell for .
$249,300
2% more
+$4,986
With Zillow Showcase(estimated)
$254,286
- Kansas
- Sedgwick County
- Wichita
- 67204
- 4434 N Arkansas Ave
Nearby cities
Nearby neighborhoods
Nearby zip codes
Other Wichita Topics
