Skip main navigation
Contingent
  • $535,000

    4434 N Dover St #1, Chicago, IL 60640

    3beds
    1,900sqft
    : 
    Loading
    Get pre-qualified
    Condominium, Duplex, Single Family Residence
    Built in ----
    -- sqft lot
    $-- Zestimate®
    $282/sqft
    $402/mo HOA

    What's special

    Gas fireplaceStunning curved windowsGracious primary suiteGenerous counter spaceUpdated kitchenCharming tree-lined dover streetPrivate one-car garage
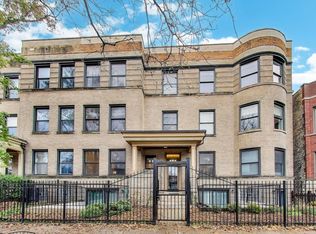
    Beautiful and bright 3-bedroom, 2.5-bath duplex down in Sheridan Park on charming, tree-lined Dover Street. The spacious living and dining area is filled with natural light thanks to stunning curved windows that bask the home in sunshine. A gas fireplace makes this a great room for all seasons. This versatile entertaining/living space flows seamlessly into the updated kitchen, featuring generous counter space, newer stainless steel appliances, and a peninsula with convenient breakfast-bar seating. The main level is anchored by a gracious primary suite with an impressive wall of closets, an ensuite bath, and sliding doors leading to one of two private outdoor spaces. The lower level offers a welcoming family room with abundant natural light and direct access to a private patio. Two additional bedrooms, laundry, and multiple storage closets complete this floor. Radiant heated floors throughout the lower level provide year-round comfort. Outside, enjoy a fantastic shared backyard with maintenance-free turf and plenty of room for entertaining, relaxing, or play. A private one-car garage is included. Ideally located near trains, restaurants, parks, the lakefront, the Southport Corridor, Wrigleyville, and Lincoln Square, this home offers the best of city living with a neighborhood feel. Cats OK, at this point no dogs allowed.
    38 days
    |
    84
    |
    4
    |

    Likely to sell faster than

    Zillow last checked:

    Listing updated:

    Listed by:

    Katie Hauser 847-446-9600,

    Compass,

    Meg McGuinness,

    Compass

    Source: MRED as distributed by MLS GRID,MLS#: 12665158MLS Logo

      Facts & features

      Interior

      Bedrooms & bathrooms
      • Bedrooms: 3
      • Bathrooms: 3
      • Full bathrooms: 2
      • 1/2 bathrooms: 1
      Rooms
      • Room types: No additional rooms
      Primary bedroom
      • Features: Flooring (Hardwood), Bathroom (Full)
      • Level: Main
      • Area: 192 Square Feet
      • Dimensions: 16X12
      Bedroom 2
      • Features: Flooring (Hardwood)
      • Level: Lower
      • Area: 120 Square Feet
      • Dimensions: 12X10
      Bedroom 3
      • Features: Flooring (Hardwood)
      • Level: Lower
      • Area: 120 Square Feet
      • Dimensions: 12X10
      Dining room
      • Features: Flooring (Hardwood)
      • Level: Main
      • Dimensions: COMBO
      Family room
      • Features: Flooring (Hardwood)
      • Level: Lower
      • Area: 238 Square Feet
      • Dimensions: 17X14
      Kitchen
      • Features: Kitchen (Eating Area-Breakfast Bar), Flooring (Hardwood)
      • Level: Main
      • Area: 121 Square Feet
      • Dimensions: 11X11
      Living room
      • Features: Flooring (Hardwood)
      • Level: Main
      • Area: 272 Square Feet
      • Dimensions: 17X16
      Heating
      • Natural Gas, Forced Air, Radiant, Radiant Floor
      Cooling
      • Central Air
      Appliances
      • Included: Range, Microwave, Dishwasher, Refrigerator, Washer, Dryer, Disposal
      • Laundry: Washer Hookup, In Unit, Laundry Closet
      Features
      • 1st Floor Bedroom, 1st Floor Full Bath, Storage, Open Floorplan
      • Flooring: Hardwood
      • Basement: Partially Finished,Full
      • Number of fireplaces: 1
      • Fireplace features: Gas Log, Living Room
      Interior area
      • Total structure area: 0
      • Total interior livable area: 1,900 sqft

      Property

      Parking
      • Total spaces: 1
      • Parking features: Yes, Garage Owned, Detached, Garage
      • Garage spaces: 1
      Accessibility
      • Accessibility features: No Disability Access
      Details
      • Parcel number: 14171210391003
      • Special conditions: None

      Construction

      Type & style
      • Home type: Condo
      • Property subtype: Condominium, Duplex, Single Family Residence
      Materials
      • Brick
      Condition
      • New construction: No
      • Major remodel year: 2008

      Utilities & green energy

      • Sewer: Public Sewer
      • Water: Lake Michigan

      Community & HOA

      HOA
      • Has HOA: Yes
      • Amenities included: Storage, Park
      • Services included: Water, Parking, Insurance, Lawn Care, Scavenger
      • HOA fee: $402 monthly
      Location
      • Region: Chicago

      Financial & listing details

      • Price per square foot: $282/sqft
      • Tax assessed value: $394,920
      • Annual tax amount: $7,934
      • Date on market: 6/3/2026
      • Ownership: Condo

        Estimated market value

        Not available

        Estimated sales range

        Not available

        Not available

        Price history

        DateEventPrice
        6/8/2026Contingent$535,000$282/sqft
        Source: MRED as distributed by MLS GRID #12665158 Report a problem
        6/3/2026Listed for sale$535,000+46.6%$282/sqft
        Source: MRED as distributed by MLS GRID #12665158 Report a problem
        6/15/2018Sold$365,000-2.7%$192/sqft
        Source: MRED as distributed by MLS GRID #09889335 Report a problem
        5/15/2018Pending sale$375,000$197/sqft
        Source: Dream Town Realty #09889335 Report a problem
        4/10/2018Price change$375,000-6.3%$197/sqft
        Source: Dream Town Realty #09889335 Report a problem
        3/19/2018Listed for sale$400,000+14.3%$211/sqft
        Source: Dream Town Realty #09889335 Report a problem
        6/30/2015Sold$350,000-22%$184/sqft
        Source: Public Record Report a problem
        5/24/2005Sold$449,000$236/sqft
        Source: Public Record Report a problem

        Public tax history

        YearProperty taxesTax assessment
        2024-- $39,492 +6.7%
        2023$7,806 +2.6%$36,999
        2022$7,610 +2.3%$36,999
        2021$7,440 +10.8%$36,999 +22.7%
        2020$6,715 +0.5%$30,143 -9.3%
        2019$6,680 +13.4%$33,250
        2018$5,889 -9%$33,250 -0.6%
        2017$6,472 +4.4%$33,442
        2016$6,198 +9.7%$33,442
        2015$5,647 -15.9%$33,442 -13.7%
        2014$6,712 +2.2%$38,747
        2013$6,569 +1%$38,747
        2012$6,505 -4.2%$38,747 -11.8%
        2011$6,792 -0.9%$43,932
        2010$6,853 +4.3%$43,932
        2009$6,573 +3.4%$43,932 -4.8%
        2008$6,354 +0.8%$46,143
        2007$6,304 -0.9%$46,143
        2006$6,359 -21.1%$46,143 -6.5%
        2005$8,062 $49,341
        Find assessor info on the county website

        Monthly payment

        Est. payment

        Payment breakdown

        Explore the cost of this home by adjusting the details. Changes won't be saved.
        All calculations are estimates and provided by Zillow, Inc. for informational purposes only. Actual amounts may vary.
        HOA fees may include property taxes on listings classified as Co-Ops. Contact the listing agent and/or owner for fee details.
        Mortgage interest rates are dependent on a number of factors, including credit score, down payment, and repayment length. Interest rate data provided by Zillow Group Marketplace, Inc. as of 1/1/1970 from various mortgage lenders with which we have lead or other similar arrangements; the Estimated Payment is an average of those rates.
        See how much you could borrow to make a competitive offer.

        Climate risks

        Neighborhood: Uptown

        Getting around

        93 / 100
        Walker's Paradise
        80 / 100
        Excellent Transit
        95 / 100
        Biker's Paradise

        Nearby schools

        GreatSchools rating
        Schools provided by the listing agent
        • Elementary: Courtenay Elementary School Lang
        • District: 299

        Source: MRED as distributed by MLS GRID. This data may not be complete. We recommend contacting the local school district to confirm school assignments for this home.

        A local agent can set up tours, give advice and negotiate with sellers.

        Browse local experts

        Similar homes