Skip main navigation
Under contract
  • Price cut: $10K (6/24)
    $289,000

    4434 NW 36th Ter, Gainesville, FL 32605

    3beds
    1,274sqft
    : 
    Loading
    Get pre-qualified
    Single Family Residence
    Built in 1998
    7,405 Square Feet Lot
    $-- Zestimate®
    $227/sqft
    $94/mo HOA

    What's special

    Abundant natural lightOpen-concept floor planFencing that offers privacyVaulted ceilingsDesirable split-bedroom layoutSpacious inviting feelPrimary suite
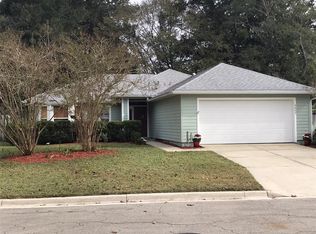
    Under contract-accepting backup offers. Pride of ownership shines in this well-maintained 3-bedroom, 2-bath home. Located just minutes from the University of Florida, UF Health/Shands, and Santa Fe College, this home offers quick access to everything Gainesville has to offer. Inside, you’ll find a spacious, inviting feel with vaulted ceilings, abundant natural light, and an open-concept floor plan. The great room flows seamlessly into the dining area and kitchen, creating a natural connection that’s ideal for both everyday living and easy entertaining. The home features engineered wood flooring throughout the main living areas and bedrooms, complemented by tile in the kitchen and baths (no carpeting in home). A desirable split-bedroom layout provides privacy, with the primary suite on one side of the home and two guest bedrooms with an additional bath on the other. Notable improvements include a new energy-efficient HVAC system (2025), a new gas water heater (2025), and a full roof replacement (2017), offering added peace of mind for future owners. The dedicated laundry room includes additional cabinetry for extra storage and provides direct access to the attached two-car garage. Step outside to a spacious backyard with an open patio, mature landscaping, and fencing that offers privacy along with potential for gardening, outdoor entertaining, or future customization. Enjoy Capri’s wonderful community amenities just one block away, including a pool, fitness center, clubhouse, tennis courts, and basketball courts. This home offers exceptional value and easy living in one of NW Gainesville’s most convenient locations.
    53 days
    |
    241
    |
    13
    |

    Likely to sell faster than

    Zillow last checked:

    Listing updated:

    Listed by:

    Jacqui Knowles 352-258-0110,

    COLDWELL BANKER M.M. PARRISH REALTORS 352-335-4999

    Source: Stellar MLS,MLS#: GC540699MLS LogoOriginating MLS: Gainesville-Alachua

      Facts & features

      Interior

      Bedrooms & bathrooms
      • Bedrooms: 3
      • Bathrooms: 2
      • Full bathrooms: 2
      Rooms
      • Room types: Great Room
      Primary bedroom
      • Features: Walk-In Closet(s)
      • Level: First
      Bedroom 2
      • Features: Built-in Closet
      • Level: First
      Bedroom 3
      • Features: Built-in Closet
      • Level: First
      Primary bathroom
      • Features: Linen Closet
      • Level: First
      Bathroom 2
      • Features: Linen Closet
      • Level: First
      Great room
      • Features: No Closet
      • Level: First
      Kitchen
      • Features: No Closet
      • Level: First
      Laundry
      • Features: No Closet
      • Level: First
      Heating
      • Central, Natural Gas
      Cooling
      • Central Air
      Appliances
      • Included: Dishwasher, Disposal, Dryer, Gas Water Heater, Microwave, Range, Range Hood, Refrigerator, Washer
      • Laundry: Laundry Room
      Features
      • Cathedral Ceiling(s), Ceiling Fan(s), Living Room/Dining Room Combo, Open Floorplan, Split Bedroom, Thermostat, Walk-In Closet(s)
      • Flooring: Engineered Hardwood, Tile
      • Doors: Sliding Doors
      • Windows: Blinds
      • Has fireplace: No
      Interior area
      • Total structure area: 1,809
      • Total interior livable area: 1,274 sqft
      Video & virtual tour

      Property

      Parking
      • Total spaces: 2
      • Parking features: Driveway, Garage Door Opener, Garage Faces Side
      • Attached garage spaces: 2
      • Has uncovered spaces: Yes
      Features
      • Levels: One
      • Stories: 1
      • Patio & porch: Patio
      • Exterior features: Irrigation System, Rain Gutters
      • Fencing: Wood
      Lot
      • Size: 7,405 Square Feet
      • Residential vegetation: Mature Landscaping, Trees/Landscaped
      Details
      • Parcel number: 06067020095
      • Zoning: RSF1
      • Special conditions: None

      Construction

      Type & style
      • Home type: SingleFamily
      • Architectural style: Contemporary
      • Property subtype: Single Family Residence
      Materials
      • Stucco, Wood Siding
      • Foundation: Slab
      • Roof: Shingle
      Condition
      • New construction: No
      • Year built: 1998

      Utilities & green energy

      • Sewer: Public Sewer
      • Water: Public
      • Utilities for property: BB/HS Internet Available, Electricity Connected, Natural Gas Connected, Sewer Connected, Underground Utilities, Water Connected

      Community & HOA

      Community
      • Features: Clubhouse, Fitness Center, Pool, Tennis Court(s)
      • Pet fee: $0 monthly
      • Subdivision: CAPRI CLUSTER PH II
      HOA
      • Has HOA: Yes
      • Amenities included: Basketball Court, Clubhouse, Fitness Center, Pool, Tennis Court(s)
      • HOA fee: $94 monthly
      • HOA name: Denise Herfurth
      • HOA phone: 352-378-7001
      Location
      • Region: Gainesville

      Financial & listing details

      • Price per square foot: $227/sqft
      • Tax assessed value: $225,781
      • Annual tax amount: $3,066
      • Date on market: 5/29/2026
      • Cumulative days on market: 41 days
      • Listing terms: Cash,Conventional,FHA,VA Loan
      • Ownership: Fee Simple
      • Total actual rent: 0
      • Electric utility on property: Yes
      • Road surface type: Paved

        Estimated market value

        Not available

        Estimated sales range

        Not available

        Not available

        Price history

        DateEventPrice
        7/8/2026Contingent$289,000$227/sqft
        Source: Stellar MLS #GC540699 Report a problem
        6/25/2026Pending sale$289,000$227/sqft
        Source: Stellar MLS #GC540699 Report a problem
        6/24/2026Price change$289,000-3.3%$227/sqft
        Source: Stellar MLS #GC540699 Report a problem
        5/30/2026Listed for sale$299,000+61.6%$235/sqft
        Source: Stellar MLS #GC540699 Report a problem
        10/10/2017Sold$185,000-2.6%$145/sqft
        Source: Public Record Report a problem
        7/5/2017Listed for sale$189,900+72.6%$149/sqft
        Source: Bosshardt Realty Services, LLC #406628 Report a problem
        6/8/2001Sold$110,000+14.2%$86/sqft
        Source: Public Record Report a problem
        3/31/1998Sold$96,300$76/sqft
        Source: Public Record Report a problem

        Public tax history

        YearProperty taxesTax assessment
        2025$3,066 +4.3%$173,410 +2.9%
        2024$2,941 +2.7%$168,523 +3%
        2023$2,865 +5.3%$163,614 +3%
        2022$2,719 +1.3%$158,848 +3%
        2021$2,684 +1.9%$154,221 +1.4%
        2020$2,634 +0.3%$152,092 +2.3%
        2019$2,627 $148,672 +1.9%
        2018$2,627 +7.8%$145,900 +38.9%
        2017$2,437 +53.3%$105,070 +2.1%
        2016$1,589 +2.4%$102,910 +0.7%
        2015$1,552 -1.2%$102,200 +0.8%
        2014$1,571 +0.4%$101,390 +1.5%
        2013$1,565 $99,900 -8.4%
        2012-- $109,100 -3.6%
        2011-- $113,200 -12.7%
        2010-- $129,600 -3.6%
        2009-- $134,400 -15.2%
        2008-- $158,500 +1.8%
        2007-- $155,700 +21.1%
        2006-- $128,600 +11.2%
        2005-- $115,600 +7.8%
        2004-- $107,200 +14.7%
        2003-- $93,500
        2002-- $93,500 +2.3%
        2001-- $91,400 +11.1%
        2000-- $82,300
        Find assessor info on the county website

        Monthly payment

        Est. payment

        Payment breakdown

        Explore the cost of this home by adjusting the details. Changes won't be saved.
        All calculations are estimates and provided by Zillow, Inc. for informational purposes only. Actual amounts may vary.
        HOA fees may include property taxes on listings classified as Co-Ops. Contact the listing agent and/or owner for fee details.
        Mortgage interest rates are dependent on a number of factors, including credit score, down payment, and repayment length. Interest rate data provided by Zillow Group Marketplace, Inc. as of 1/1/1970 from various mortgage lenders with which we have lead or other similar arrangements; the Estimated Payment is an average of those rates.
        See how much you could borrow to make a competitive offer.

        Climate risks

        Neighborhood: Capri

        Getting around

        21 / 100
        Car-Dependent
        44 / 100
        Somewhat Bikeable

        Nearby schools

        GreatSchools rating

        A local agent can set up tours, give advice and negotiate with sellers.

        Browse local experts

        Similar homes