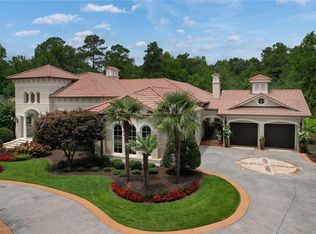
Elegant Estate Overlooking the 17th Hole – Welcome to 4434 Oglethorpe Loop NW! Living in Governors Towne Club means more than just owning a home—it’s embracing a lifestyle of unmatched luxury and community. This exclusive, gated neighborhood offers resort-style amenities including a championship golf course, fine and casual dining, a vibrant bar, eight tennis courts, a full-service spa, a state-of-the-art fitness center, and a competition-size swimming pool complete with a water slide and mushroom feature for the kids. A lively year-round social calendar provides activities and events for residents of all ages, making this one of Georgia’s most sought-after communities.Now, imagine calling this lifestyle your own in a meticulously designed estate. 4434 Oglethorpe Loop NW is a stunning 7-bedroom, 7 full and 2 half-bath residence offering over 10,000 square feet of expertly crafted living space, all set on a beautifully manicured lot overlooking the 17th fairway. From the moment you arrive, the grand limestone entry, accent lighting, and spacious FOUR CAR GARAGE set the tone for the luxury within. Inside, you’ll find soaring ceilings, elegant light fixtures, gleaming hardwood floors, and custom-designed fireplaces—all connected by an ELEVATOR that services all three levels. Designer touches such as built-ins with grasscloth wallpaper, shiplap accents, and refined finishes give the home a warm yet sophisticated feel. At the heart of the home, the gourmet kitchen is a chef’s dream with custom cabinetry, top-of-the-line appliances, and a large island perfect for gatherings. The kitchen flows effortlessly into a cozy keeping room and an impressive two-story great room—creating the ultimate space for entertaining. The main-level primary suite is a private retreat with expansive golf course views from the sitting area and a spa-inspired bath that rivals any five-star resort. Upstairs, five oversized ensuite bedrooms each offer their own sanctuary with luxurious bathrooms and large walk-in closets. The fully finished terrace level is designed for relaxation and fun, featuring a state-of-the-art home theater, game/card room, den, billiards area, and a fully equipped bar. A seventh ensuite bedroom currently serves as a home gym, ideal for multi-generational living or hosting overnight guests. Step outside to your private resort: a sparkling pool, relaxing spa, large screened-in porch, expansive lawn, and upgraded outdoor sound system—perfect for both quiet evenings and lively celebrations.4434 Oglethorpe Loop NW is more than a home—it’s a rare opportunity to live beautifully and expansively within one of Georgia’s most luxurious and amenity-rich communities. Schedule your private showing today—you’ll fall in love with both the home and the lifestyle.
Closed
Zillow last checked:
Listing updated:
Bought with:
RYAN C ASSAD, 173234
Keller Williams Realty Atlanta Partners
Source: FMLS GA,MLS#: 7531081
Price history
| Date | Event | Price |
|---|---|---|
| 9/8/2025 | Sold | $2,500,000-7.1%$239/sqft |
Source:  FMLS GA #7531081 Report a problem FMLS GA #7531081 Report a problem | ||
| 8/8/2025 | Pending sale | $2,690,000$257/sqft |
Source: FMLS GA #7531081 Report a problem | ||
| 2/28/2025 | Listed for sale | $2,690,000+12.1%$257/sqft |
Source: FMLS GA #7531081 Report a problem | ||
| 9/9/2022 | Sold | $2,400,000-4%$230/sqft |
Source: FMLS GA #7070092 Report a problem | ||
| 8/5/2022 | Contingent | $2,500,000$239/sqft |
Source: FMLS GA #7070092 Report a problem | ||
| 8/5/2022 | Pending sale | $2,500,000$239/sqft |
Source:  GAMLS #10062939 Report a problem GAMLS #10062939 Report a problem | ||
| 6/23/2022 | Listed for sale | $2,500,000+56.3%$239/sqft |
Source: GAMLS #10062939 Report a problem | ||
| 5/5/2020 | Sold | $1,600,000-3%$153/sqft |
Source: Public Record Report a problem | ||
| 4/23/2020 | Pending sale | $1,649,000$158/sqft |
Source: PalmerHouse Properties #6663666 Report a problem | ||
| 3/3/2020 | Price change | $1,649,000-5.8%$158/sqft |
Source: PalmerHouse Properties #6663666 Report a problem | ||
| 12/30/2019 | Price change | $1,750,000-2.8%$167/sqft |
Source: PalmerHouse Properties #6651552 Report a problem | ||
| 12/20/2019 | Price change | $1,799,9000%$172/sqft |
Source: PalmerHouse Properties #6651552 Report a problem | ||
| 10/22/2019 | Price change | $1,800,000+0%$172/sqft |
Source: PalmerHouse Properties #6635260 Report a problem | ||
| 6/11/2019 | Listed for sale | $1,799,995+873%$172/sqft |
Source: PalmerHouse Properties #6567234 Report a problem | ||
| 3/15/2019 | Sold | $185,000$18/sqft |
Source: Public Record Report a problem | ||
Nearby homes
Get a cash offer in 3 minutes
Find out how much your home could sell for in as little as 3 minutes with a no-obligation cash offer.
Estimated market value
$2,519,800
