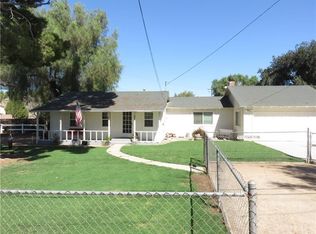
Welcome to 4434 Pedley Avenue in the heart of Horsetown USA! Set on nearly one acre of usable land, this gated horse property offers breathtaking views of the Norco Hills and horse trails directly across the street.
Wake up each morning to panoramic Norco Hills views and enjoy the convenience of riding just steps from your front door.
A gated entrance and private driveway lead to a spacious home with a two-car garage, RV parking, and plenty of room for horse trailers, recreational vehicles, and more. Inside, you'll find an open floor plan with a granite-countertop kitchen, a cozy family room with a fireplace, and large windows that capture the beautiful hillside views. The private primary suite is thoughtfully separated from the three additional bedrooms.
Outside, the possibilities are endless. Build your dream equestrian setup, create your ideal outdoor retreat, or simply enjoy the open space and peaceful surroundings. Seller states the property may accommodate up to 10 horses; buyers are encouraged to verify zoning, land use, and animal-keeping regulations with the City of Norco.
Conveniently located just minutes from the 15, 60, and 91 Freeways, this is a rare opportunity to own a premier Norco horse property offering incredible views, direct access to horse trails, and the best of Horsetown USA living.
Sold for $930,000
Listed by: DYNASTY REAL ESTATE • VALERIE ESQUIVEL • Contact: 909-519-9600
Bought with: Wall Street Real Estate
$930,000
4434 Pedley Ave, Norco, CA 92860
4beds
1,886sqft
Single Family Residence
Built in 1952
0.98 Acres Lot
$928,400 Zestimate®
$493/sqft
$3,886 Estimated rent
Home value
$928,400
$854,000 - $1.01M
$3,886/mo
Zestimate® history
Owner options
List your home for rent
$3,886/mo
Rent Zestimate®
Find your next renter with Zillow Rental Manager. Plus, with online applications, you can quickly screen prospective tenants – for free.
$3,886/mo
Rent Zestimate®
Refinance and save
$6,279/mo
Est. payment
Refinancing to a lower rate could help reduce your monthly payments and save thousands over the life of the loan.
$6,279/mo
Est. payment
Explore your selling options
Work with a Zillow partner agent
Leverage their expertise and Zillow's premium Showcase listings to get your home seen by more buyers.
Get startedList with your own agent
Get your home in front of millions of buyers by listing it on Zillow.
Learn how to do itSell it yourself
Take full control of how buyers see your home on Zillow by listing For Sale by Owner (FSBO).
List your homeWhat's special
Zillow last checked:
Listing updated:
Listed by:
VALERIE ESQUIVEL DRE #01376574 909-519-9600,
DYNASTY REAL ESTATE
Bought with:
Anibal Osorno, DRE #01101557
Wall Street Real Estate
Source: CRMLS,MLS#: IV26129119 Originating MLS: California Regional MLS
Originating MLS: California Regional MLSFacts & features
Interior
Bedrooms & bathrooms
- Bedrooms: 4
- Bathrooms: 2
- Full bathrooms: 2
- Main level bathrooms: 1
- Main level bedrooms: 1
Rooms
- Room types: Bedroom, Family Room, Kitchen, Living Room, Primary Bedroom, Pantry
Primary bedroom
- Features: Main Level Primary
Bedroom
- Features: All Bedrooms Down
Bedroom
- Features: Bedroom on Main Level
Bathroom
- Features: Bathtub, Full Bath on Main Level, Linen Closet, Separate Shower, Tub Shower
Kitchen
- Features: Granite Counters
Pantry
- Features: Walk-In Pantry
Heating
- Central, Fireplace(s)
Cooling
- Central Air
Appliances
- Included: Gas Range, Gas Water Heater, Range Hood, Water Heater
- Laundry: Washer Hookup, Electric Dryer Hookup, Gas Dryer Hookup, In Garage
Features
- Breakfast Bar, Ceiling Fan(s), Eat-in Kitchen, Granite Counters, Open Floorplan, Pantry, Recessed Lighting, Storage, All Bedrooms Down, Bedroom on Main Level, Main Level Primary, Walk-In Pantry
- Flooring: Tile, Vinyl
- Doors: Mirrored Closet Door(s)
- Has fireplace: Yes
- Fireplace features: Living Room
- Common walls with other units/homes: 2+ Common Walls
Interior area
- Total interior livable area: 1,886 sqft
Property
Parking
- Total spaces: 2
- Parking features: Concrete, Door-Single, Driveway, Garage Faces Front, Garage, Oversized, RV Access/Parking, One Space
- Attached garage spaces: 2
Accessibility
- Accessibility features: Safe Emergency Egress from Home, No Stairs, Parking
Features
- Levels: One
- Stories: 1
- Entry location: Pedley Ave.
- Patio & porch: Concrete, Front Porch, Open, Patio
- Pool features: None
- Spa features: None
- Fencing: Chain Link
- Has view: Yes
- View description: Hills, Neighborhood
Lot
- Size: 0.98 Acres
- Features: Agricultural, Back Yard, Front Yard, Gentle Sloping, Horse Property, Lot Over 40000 Sqft, Near Park, Ranch, Rocks, Sloped Up, Yard
Details
- Additional structures: Shed(s), Storage
- Parcel number: 153170019
- Special conditions: Standard
- Horses can be raised: Yes
- Horse amenities: Riding Trail
Construction
Type & style
- Home type: SingleFamily
- Architectural style: Traditional
- Property subtype: Single Family Residence
- Attached to another structure: Yes
Materials
- Drywall, Stucco
- Foundation: Concrete Perimeter
- Roof: Shingle
Condition
- Updated/Remodeled
- New construction: No
- Year built: 1952
Utilities & green energy
- Electric: 220 Volts Other, See Remarks
- Sewer: Public Sewer
- Water: Public
- Utilities for property: Cable Available, Electricity Connected, Natural Gas Connected, Sewer Connected, Water Connected
Community & HOA
Community
- Features: Biking, Dog Park, Foothills, Golf, Hiking, Horse Trails, Preserve/Public Land, Rural, Park
- Security: Smoke Detector(s), Security Lights
Location
- Region: Norco
Financial & listing details
- Price per square foot: $493/sqft
- Tax assessed value: $502,252
- Date on market: 6/20/2026
- Cumulative days on market: 60 days
- Listing terms: Cash,Cash to New Loan,Conventional,Cal Vet Loan,FHA,VA Loan
- Exclusions: personal items not attached.
- Road surface type: Paved
Price history
| Date | Event | Price |
|---|---|---|
| 9/17/2026 | Sold | $930,000-1.8%$493/sqft |
Source:  CRMLS #IV26129119 Report a problem CRMLS #IV26129119 Report a problem | ||
| 8/21/2026 | Pending sale | $947,000$502/sqft |
Source: CRMLS #IV26129119 Report a problem | ||
| 6/20/2026 | Listed for sale | $947,000+178.5%$502/sqft |
Source: CRMLS #IV26129119 Report a problem | ||
| 3/31/2003 | Sold | $340,000$180/sqft |
Source: Public Record Report a problem | ||
Public tax history
| Year | Property taxes | Tax assessment |
|---|---|---|
| 2026 | -- | $502,252 +2% |
| 2025 | $5,485 +3.4% | $492,405 +2% |
| 2024 | $5,303 +1.4% | $482,751 +2% |
| 2023 | $5,229 +1.9% | $473,286 +2% |
| 2022 | $5,132 +2.1% | $464,007 +2% |
| 2021 | $5,028 +1.1% | $454,910 +1% |
| 2020 | $4,972 +2.4% | $450,247 +2% |
| 2019 | $4,855 +2.4% | $441,420 +2% |
| 2018 | $4,742 +7% | $432,766 +6.3% |
| 2017 | $4,432 | $407,000 +3.3% |
| 2016 | $4,432 +8.7% | $394,000 +5.3% |
| 2015 | $4,079 +16.7% | $374,000 +14.4% |
| 2014 | $3,495 | $327,000 +13.9% |
| 2013 | -- | $287,000 +0.7% |
| 2012 | -- | $285,000 -4% |
| 2011 | -- | $297,000 +16.9% |
| 2010 | -- | $254,000 +6.3% |
| 2009 | -- | $239,000 -36.2% |
| 2008 | -- | $374,894 +2% |
| 2007 | -- | $367,544 +2% |
| 2006 | -- | $360,338 +2% |
| 2005 | -- | $353,273 +393.6% |
| 2003 | -- | $71,570 +2% |
| 2002 | -- | $70,168 +2% |
| 2001 | $1,029 +1.4% | $68,793 +2% |
| 2000 | $1,015 | $67,445 |
Find assessor info on the county website
Neighborhood: 92860
Nearby homes
- $656,1002 bd1 ba936 sqft523 7th St, Norco, CA 92860Off Market
- $755,0003 bd2 ba1.8k sqft4444 Pedley Ave, Norco, CA 92860Sold

- $627,0002 bd1 ba975 sqft527 7th St, Norco, CA 92860Sold

- $823,8004 bd2 ba1.4k sqft477 7th St, Norco, CA 92860Off Market
- $743,9003 bd2 ba1.4k sqft535 7th St, Norco, CA 92860Off Market
- $1,062,9004 bd2 ba2.2k sqft515 Scotts Ln, Norco, CA 92860Off Market
- $820,2003 bd2 ba2.1k sqft4450 Pedley Ave, Norco, CA 92860Off Market
- $826,2003 bd2 ba1.3k sqft545 7th St, Norco, CA 92860Off Market
Nearby schools
GreatSchools rating
- 6/10Riverview Elementary SchoolGrades: K-6Distance: 0.2 mi
- 6/10Norco Intermediate SchoolGrades: 7-8Distance: 1.8 mi
- 6/10Norco High SchoolGrades: 9-12Distance: 2.5 mi
Get a cash offer in 3 minutes
Find out how much your home could sell for in as little as 3 minutes with a no-obligation cash offer.
Estimated market value
$928,400
Get a cash offer in 3 minutes
Find out how much your home could sell for in as little as 3 minutes with a no-obligation cash offer.
Estimated market value
$928,400
- California
- Riverside County
- Norco
- 92860
- 4434 Pedley Ave
