Skip main navigation
Sold for $1,575,000
  • $1,575,000

    4434 Richmond Hill Dr., Murrells Inlet, SC 29576

    5beds
    5,600sqft
    Single Family Residence
    Built in 1993
    0.86 Acres Lot
    $1,656,300 Zestimate®
    $281/sqft
    $5,072 Estimated rent

    Home value

    $1,656,300

    $1.52M - $1.81M

    $5,072/mo

    Zestimate® history
    Loading
    Loading...

    Owner options

    List your home for rent

    $5,072/mo

    Rent Zestimate®

    Find your next renter with Zillow Rental Manager. Plus, with online applications, you can quickly screen prospective tenants – for free.

    Learn more

    $5,072/mo

    Rent Zestimate®

    Refinance and save

    $9,192/mo

    Est. payment

    Refinancing to a lower rate could help reduce your monthly payments and save thousands over the life of the loan.

    See today's rates

    $9,192/mo

    Est. payment

    Explore your selling options

    Work with a Zillow partner agent

    Leverage their expertise and Zillow's premium Showcase listings to get your home seen by more buyers.

    Get started

    List with your own agent

    Get your home in front of millions of buyers by listing it on Zillow.

    Learn how to do it

    Sell it yourself

    Take full control of how buyers see your home on Zillow by listing For Sale by Owner (FSBO).

    List your home

    What's special

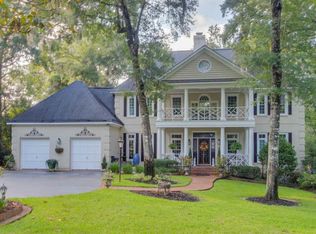
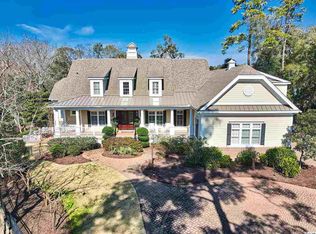
    Discover the epitome of Southern elegance at 4434 Richmond Hill Drive in the historic, gated community of Wachesaw Plantation. Situated on nearly one acre, this all-brick estate boasts one of the highest elevations in Georgetown County, offering approximately 7,100 heated square feet of luxurious living space. The main house spans 5,600 heated square feet and features 5 bedrooms and 5.5 bathrooms. Enjoy views of the 17th and 18th holes of the Tom Fazio-designed golf course, with winter views of the Intracoastal Waterway. The backyard oasis is perfect for relaxation and entertainment, complete with a heated saltwater pool and hot tub, outdoor fireplace, grilling area, and double back porches. The ground level includes three oversized bedrooms, each with en-suite bathrooms, an inviting living area with a fireplace, a small office, and a laundry/drop zone area adjacent to the expansive 1,500-square-foot garage. The main level hosts the master suite and a large office on one side, and a chef's kitchen, keeping room, formal living room, and dining room on the other. A versatile bonus room on the third level offers ample space for a workout area, playroom, or additional storage. The 1,500-square-foot room over the garage, accessible via a breezeway or stairs from the pool area, features sprung flooring, a kitchenette, a full bathroom, and high ceilings. Embrace privacy, charm, and true Southern living in this exceptional estate home in Wachesaw Plantation.

    Zillow last checked:

    Listing updated:

    Listed by:

    Kyle Hawley 843-241-8684,

    Dunes Realty Sales

    Bought with:

    Tyson B Jones, 90524

    The Litchfield Company RE PI

    Source: CCAR,MLS#: 2416460MLS LogoOriginating MLS: Coastal Carolinas Association of Realtors

    Facts & features

    Interior

    Bedrooms & bathrooms
    • Bedrooms: 5
    • Bathrooms: 6
    • Full bathrooms: 5
    • 1/2 bathrooms: 1
    Rooms
    • Room types: Bonus Room, Den, Foyer, In-Law Suite, Other, Recreation, Utility Room
    Primary bedroom
    • Level: Main
    Bedroom 1
    • Level: Lower
    Bedroom 2
    • Level: Lower
    Bedroom 3
    • Level: Lower
    Dining room
    • Features: Separate/Formal Dining Room
    Kitchen
    • Features: Breakfast Bar, Kitchen Island, Pantry, Stainless Steel Appliances, Solid Surface Counters
    Living room
    • Features: Ceiling Fan(s), Fireplace
    Other
    • Features: Bedroom on Main Level, Entrance Foyer, Game Room, In-Law Floorplan, Library, Other
    Heating
    • Central, Electric
    Cooling
    • Central Air
    Appliances
    • Included: Double Oven, Dishwasher, Disposal, Microwave, Range, Refrigerator, Dryer, Washer
    • Laundry: Washer Hookup
    Features
    • Fireplace, Window Treatments, Breakfast Bar, Bedroom on Main Level, Entrance Foyer, In-Law Floorplan, Kitchen Island, Stainless Steel Appliances, Solid Surface Counters
    • Flooring: Carpet, Tile, Wood
    • Doors: Storm Door(s)
    • Has fireplace: Yes
    Interior area
    • Total structure area: 10,015
    • Total interior livable area: 5,600 sqft

    Property

    Parking
    • Total spaces: 8
    • Parking features: Detached, Garage, Garage Door Opener
    • Garage spaces: 4
    Features
    • Levels: Three Or More
    • Stories: 3
    • Patio & porch: Balcony, Rear Porch, Front Porch, Patio
    • Exterior features: Balcony, Fence, Hot Tub/Spa, Sprinkler/Irrigation, Outdoor Kitchen, Porch, Patio, Storage
    • Has private pool: Yes
    • Pool features: Community, Outdoor Pool, Private
    • Has spa: Yes
    • Spa features: Hot Tub
    • Has view: Yes
    • View description: Golf Course, Intercoastal, Lake
    • Has water view: Yes
    • Water view: Intercoastal,Lake
    Lot
    • Size: 0.86 Acres
    • Features: Near Golf Course, Irregular Lot, Outside City Limits, On Golf Course
    Details
    • Additional structures: Second Garage, Living Quarters
    • Additional parcels included: ,
    • Parcel number: 4101820080000
    • Zoning: PUD
    • Special conditions: None

    Construction

    Type & style
    • Home type: SingleFamily
    • Property subtype: Single Family Residence
    Materials
    • Brick
    • Foundation: Slab
    Condition
    • Resale
    • Year built: 1993

    Utilities & green energy

    • Water: Public
    • Utilities for property: Cable Available, Electricity Available, Phone Available, Sewer Available, Underground Utilities, Water Available

    Community & HOA

    Community
    • Features: Clubhouse, Gated, Recreation Area, Tennis Court(s), Golf, Long Term Rental Allowed, Pool
    • Security: Security System, Gated Community, Security Service
    • Subdivision: Wachesaw Plantation
    HOA
    • Has HOA: Yes
    • Amenities included: Clubhouse, Gated, Pet Restrictions, Security, Tennis Court(s)
    • Services included: Association Management, Common Areas, Cable TV, Internet, Legal/Accounting, Recycling, Recreation Facilities, Security, Trash
    • HOA fee: $137 monthly
    Location
    • Region: Murrells Inlet

    Financial & listing details

    • Price per square foot: $281/sqft
    • Tax assessed value: $775,500
    • Annual tax amount: $4,380
    • Date on market: 7/12/2024
    • Listing terms: Cash,Conventional,FHA,Portfolio Loan,VA Loan
    • Electric utility on property: Yes

    Price history

    DateEventPrice
    9/25/2024Sold$1,575,000-4.5%$281/sqft
    Source: CCAR #2416460 Report a problem
    8/5/2024Contingent$1,650,000$295/sqft
    Source: CCAR #2416460 Report a problem
    7/30/2024Price change$1,650,000-5.7%$295/sqft
    Source: CCAR #2416460 Report a problem
    7/12/2024Listed for sale$1,750,000+150%$313/sqft
    Source: CCAR #2416460 Report a problem
    10/15/2014Sold$700,000-9.7%$125/sqft
    Source: CCAR #1411357 Report a problem
    6/14/2014Listed for sale$774,900-3.1%$138/sqft
    Source: Harrison Realty Company #1411357 Report a problem
    4/7/2014Sold$800,000-4.6%$143/sqft
    Source: Public Record Report a problem
    10/21/2013Listing removed$839,000$150/sqft
    Source: RE/MAX Beach & Golf #1307815 Report a problem
    5/2/2013Listed for sale$839,000-15.7%$150/sqft
    Source: RE/MAX Beach & Golf #1307815 Report a problem
    1/5/2013Listing removed$995,000$178/sqft
    Source: Coldwell Banker Chicora Real Estate #1105797 Report a problem
    6/26/2012Price change$995,000-0.4%$178/sqft
    Source: Coldwell Banker Chicora Real Estate #1105797 Report a problem
    6/9/2011Price change$998,500+7.4%$178/sqft
    Source: Chicora Real Estate #1105797 Report a problem
    4/2/2011Price change$929,625-6.6%$166/sqft
    Source: Coldwell Banker Chicora Real Estate #1105797 Report a problem
    11/25/2010Price change$995,000-15.3%$178/sqft
    Source: Coldwell Banker Chicora Real Estate #921401 Report a problem
    9/14/2010Listed for sale$1,175,000+510.4%$210/sqft
    Source: Coldwell Banker Chicora Real Estate #921401 Report a problem
    6/1/2010Sold$192,500-84.6%$34/sqft
    Source: Agent Provided Report a problem
    11/7/2009Listed for sale$1,250,000+1424.4%$223/sqft
    Source: Chicora Real Estate #921401 Report a problem
    4/16/2002Sold$82,000-2.8%$15/sqft
    Source: Public Record Report a problem
    12/6/2000Sold$84,400-83.9%$15/sqft
    Source: Public Record Report a problem
    5/2/2000Sold$525,000$94/sqft
    Source: Public Record Report a problem

    Public tax history

    YearProperty taxesTax assessment
    2024$4,380 +6.2%$31,020
    2023$4,126 +16.1%$31,020
    2022$3,555 +3.4%$31,020
    2021$3,437 +0.3%$31,020
    2020$3,428 $31,020 -8.2%
    2019-- $33,780 -90%
    2018$3,805 +1.6%$337,800 +900%
    2017$3,744 +4%$33,780
    2016$3,599 $33,780
    2015$3,599 --
    2014$3,599 +9.5%$839,600
    2012$3,286 $839,600
    2011-- $839,600
    2010-- $839,600 -1.1%
    2009-- $849,300
    2008-- $849,300 +17.1%
    2007-- $725,000 +21.7%
    2005-- $595,506
    2003-- $595,506
    2001$8,018 +60.5%$595,506
    2000$4,995 $595,506
    Find assessor info on the county website

    Neighborhood: 29576

    Nearby schools

    GreatSchools rating
    Schools provided by the listing agent
    • Elementary: Waccamaw Elementary School
    • Middle: Waccamaw Middle School
    • High: Waccamaw High School

    Source: CCAR. This data may not be complete. We recommend contacting the local school district to confirm school assignments for this home.

    Get pre-qualified for a loan
    At Zillow Home Loans, we can pre-qualify you in as little as 5 minutes with no impact to your credit score.

    An equal housing lender. NMLS #10287.

    Sell for more on Zillow
    Get a Zillow Showcase℠ listing at no additional cost and you could sell for .
    $1,656,300
    2% more
    +$33,126
    With Zillow Showcase(estimated)
    $1,689,426