4434 Steeple Chase Drive | Hickory, NC | Hunters Chase Subdivision
Set on a generous .67-acre corner lot in the desirable Hunters Chase subdivision, this well-maintained home offers space, flexibility, and long-term value in one of northwest Hickory’s most convenient residential pockets—all with no city taxes. With multiple living areas, a partially finished basement, and a rare two-driveway configuration, this property is designed to adapt to a wide range of lifestyles.
The main level features a thoughtful and functional layout anchored by a welcoming great room with a fireplace, creating a comfortable central gathering space. A formal dining room provides room for entertaining, while the kitchen offers ample cabinetry, workspace, and a bright breakfast nook overlooking the backyard. A conveniently located half bath completes the main floor, supporting both daily living and guests with ease.
Upstairs, the primary bedroom offers a spacious retreat with a walk-in closet and an en suite bath featuring dual vanities and a large soaking tub. Two additional bedrooms and a full bath are also located on this level, along with a large bonus room that delivers exceptional flexibility—ideal for a home office, media room, fitness space, or creative use. The upstairs laundry area adds everyday convenience and efficiency.
The lower level expands the home’s versatility even further. The partially finished basement provides additional heated space suitable for recreation, work, or hobbies, while still offering abundant unfinished storage. Walk-out access enhances functionality and creates easy flow between indoor and outdoor spaces.
Outside, the partially fenced yard allows for a variety of uses, from relaxing and gardening to outdoor projects. The corner lot enhances privacy and curb appeal, while two separate driveways provide valuable parking options for multiple vehicles or guests. A two-car garage adds both convenience and storage. Fresh landscaping contributes to the home’s move-in ready appeal.
Located close to shopping, dining, medical facilities, schools, and major commuter routes, this property delivers everyday convenience without sacrificing space or privacy. Hunters Chase continues to be sought after for its established setting, accessibility, and balance of neighborhood appeal and practicality.
With its adaptable floor plan, generous lot size, bonus room, basement space, and strong location, this home is an excellent opportunity for buyers seeking room to grow, flexible living options, and long-term value in northwest Hickory.
Closed
$420,000
4434 Steeple Chase Dr, Hickory, NC 28601
3beds
2,774sqft
Single Family Residence
Built in 2001
0.67 Acres Lot
$416,200 Zestimate®
$151/sqft
$2,735 Estimated rent
Home value
$416,200
$395,000 - $437,000
$2,735/mo
Zestimate® history
Owner options
List your home for rent
$2,735/mo
Rent Zestimate®
Find your next renter with Zillow Rental Manager. Plus, with online applications, you can quickly screen prospective tenants – for free.
$2,735/mo
Rent Zestimate®
Refinance and save
$2,495/mo
Est. payment
Refinancing to a lower rate could help reduce your monthly payments and save thousands over the life of the loan.
$2,495/mo
Est. payment
Explore your selling options
Work with a Zillow partner agent
Leverage their expertise and Zillow's premium Showcase listings to get your home seen by more buyers.
Get startedList with your own agent
Get your home in front of millions of buyers by listing it on Zillow.
Learn how to do itSell it yourself
Take full control of how buyers see your home on Zillow by listing For Sale by Owner (FSBO).
List your homeWhat's special
Partially fenced yardPartially finished basementBonus roomBasement spaceRare two-driveway configurationGenerous lot sizeAdaptable floor plan
Zillow last checked:
Listing updated:
Listed by:
Garrett Osborne garrett@osbornereg.com,
Osborne Real Estate Group LLC,
Robbin Osborne,
Osborne Real Estate Group LLC
Bought with:
Jon Boyles
Boyles Realty Group
Source: Canopy MLS as distributed by MLS GRID,MLS#: 4325785
Facts & features
Interior
Bedrooms & bathrooms
- Bedrooms: 3
- Bathrooms: 3
- Full bathrooms: 2
- 1/2 bathrooms: 1
Primary bedroom
- Features: Ceiling Fan(s), En Suite Bathroom, Garden Tub, Walk-In Closet(s)
- Level: Upper
Bedroom s
- Level: Upper
Bedroom s
- Level: Upper
Bedroom s
- Level: Upper
Bathroom half
- Level: Main
Bathroom full
- Level: Upper
Other
- Level: Upper
Breakfast
- Level: Main
Den
- Level: Basement
Dining room
- Level: Main
Great room
- Level: Main
Kitchen
- Level: Main
Laundry
- Level: Upper
Heating
- Forced Air, Heat Pump, Natural Gas
Cooling
- Central Air, Electric
Appliances
- Included: Dishwasher, Electric Range, Microwave, Refrigerator, Washer/Dryer
- Laundry: Inside, Laundry Closet, Upper Level
Features
- Soaking Tub, Storage, Walk-In Closet(s)
- Flooring: Carpet, Tile
- Basement: Partially Finished,Storage Space
- Fireplace features: Gas Log
Interior area
- Total structure area: 2,254
- Total interior livable area: 2,774 sqft
- Finished area above ground: 2,254
- Finished area below ground: 520
Property
Parking
- Total spaces: 2
- Parking features: Driveway, Attached Garage, Garage on Main Level
- Attached garage spaces: 2
- Has uncovered spaces: Yes
Features
- Levels: Two
- Stories: 2
- Patio & porch: Deck, Patio
- Fencing: Back Yard,Fenced,Partial
- Waterfront features: None
Lot
- Size: 0.67 Acres
- Features: Corner Lot
Details
- Parcel number: 372312778200
- Zoning: R-1
- Special conditions: Standard
- Horse amenities: None
Construction
Type & style
- Home type: SingleFamily
- Property subtype: Single Family Residence
Materials
- Brick Partial, Vinyl
Condition
- New construction: No
- Year built: 2001
Utilities & green energy
- Sewer: Septic Installed
- Water: City
Community & HOA
Community
- Subdivision: Hunters Chase
Location
- Region: Hickory
Financial & listing details
- Price per square foot: $151/sqft
- Tax assessed value: $392,000
- Date on market: 12/9/2025
- Cumulative days on market: 55 days
- Listing terms: Cash,Conventional,FHA,USDA Loan,VA Loan
- Road surface type: Concrete, Paved
Price history
| Date | Event | Price |
|---|---|---|
| 3/27/2026 | Sold | $420,000-1.2%$151/sqft |
Source:  Canopy MLS as distributed by MLS GRID #4325785 Report a problem Canopy MLS as distributed by MLS GRID #4325785 Report a problem | ||
| 12/10/2025 | Listed for sale | $424,900+49.6%$153/sqft |
Source: Canopy MLS as distributed by MLS GRID #4325785 Report a problem | ||
| 8/29/2005 | Sold | $284,000$102/sqft |
Source: Public Record Report a problem | ||
Public tax history
| Year | Property taxes | Tax assessment |
|---|---|---|
| 2025 | -- | $392,000 |
| 2024 | $2,048 +4% | $392,000 |
| 2023 | $1,970 +12.5% | $392,000 +55.6% |
| 2022 | $1,751 | $251,900 |
| 2021 | $1,751 | $251,900 |
| 2020 | $1,751 | $251,900 |
| 2019 | $1,751 +17.8% | $251,900 +17.8% |
| 2018 | $1,486 | $213,800 |
| 2017 | $1,486 +11.4% | -- |
| 2016 | $1,334 | -- |
| 2015 | $1,334 | $213,770 -3.9% |
| 2014 | $1,334 | $222,400 |
| 2013 | $1,334 | -- |
| 2012 | $1,334 | -- |
| 2011 | $1,334 +1.3% | -- |
| 2010 | $1,317 | -- |
| 2009 | $1,317 +3.4% | -- |
| 2008 | $1,274 | -- |
| 2007 | $1,274 +12% | -- |
| 2006 | $1,137 | -- |
| 2005 | -- | -- |
| 2004 | -- | -- |
| 2003 | -- | -- |
| 2002 | -- | -- |
| 2001 | -- | -- |
Find assessor info on the county website
Neighborhood: St. Stephens
Nearby homes
- $369,6003 bd3 ba1.9k sqft4447 Steeple Chase Dr, Hickory, NC 28601Off Market
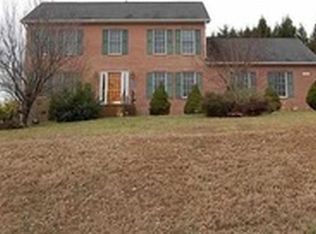
- $19,4000.41 Acres2220 Hunters Chase Dr, Hickory, NC 28601Off Market
- $480,8003 bd3 ba2k sqft4460 Steeple Chase Dr, Hickory, NC 28601Off Market
- $342,8003 bd2 ba1.5k sqft4431 Steeple Chase Dr, Hickory, NC 28601Off Market

- $441,2003 bd2 ba2.3k sqft4461 Steeple Chase Dr, Hickory, NC 28601Off Market
- $461,0003 bd3 ba2.8k sqft4412 Steeple Chase Dr, Hickory, NC 28601Off Market
- $544,3003 bd3 ba3.2k sqft2203 Hounds Way, Hickory, NC 28601Off Market
- $9,6000.4 Acres2219 Hunters Chase Dr, Hickory, NC 28601Off Market
Nearby schools
GreatSchools rating
- 6/10Webb A Murray ElementaryGrades: PK-6Distance: 1.4 mi
- 4/10Harry M Arndt MiddleGrades: 7-8Distance: 1.3 mi
- 7/10Saint Stephens HighGrades: PK,9-12Distance: 1.2 mi
Schools provided by the listing agent
- Elementary: Webb A. Murray
- Middle: Arndt
- High: St. Stephens
Source: Canopy MLS as distributed by MLS GRID. This data may not be complete. We recommend contacting the local school district to confirm school assignments for this home.
Get a cash offer in 3 minutes
Find out how much your home could sell for in as little as 3 minutes with a no-obligation cash offer.
Estimated market value
$416,200
Get a cash offer in 3 minutes
Find out how much your home could sell for in as little as 3 minutes with a no-obligation cash offer.
Estimated market value
$416,200
- North Carolina
- Catawba County
- Hickory
- 28601
- St. Stephens
- 4434 Steeple Chase Dr
Nearby cities
Nearby neighborhoods
Nearby zip codes
Other Hickory Topics
