Welcome to the highly desired neighborhood of Sugartree in the heart of South Lakeland! This home has 3BR/2.5 baths with 2,399 sq ft of living situated on a mature well-manicured .35 acre lot. Walking in you will see a beautiful family room with French doors leading to the POOL, with a wood burning fire place and gorgeous built in shelves. There is also a cute little nook that could be used for an office space or wetbar. The kitchen has been updated with all new stainless steel appliances including a double stove, granite counters, new cabinets with lots of storage, and under cabinet lighting. There is also an island and small breakfast area just off the kitchen. You also have a formal dining room and indoor laundry room with a half bath. The office/bonus room is multi purposeful and could be used for so many things. The spacious Primary bedroom has a private entry to the pool through beautiful french doors that offer just the right amount of natural light and a large walk in closet. The primary bath has a tub with shower and a double sink vanity. There is also a door from the primary bathroom leading to the pool for convenience. All the bedrooms have wood flooring. You have a large screened pool with a coy pond and lots of space that is great for entertaining! The backyard well maintained and fenced for privacy. You have multiple driveways including a circle paver drive and another private driveway that leads to a double car garage, with a 3rd paver driveway leading to additional garage/shed area. There is also another carport that provides a closed garage door for entry. Roof is 2016 and A/C units are 2014/2018. Great LOCATION, close to schools, grocery stores, and shopping centers. Schedule your tour today and come make this your HOME SWEET HOME!
Sold for $480,000
$480,000
4434 SUGARTREE DRIVE W, LAKELAND, FL 33813
3beds
2,399sqft
Single Family Residence
Built in 1978
0.35 Acres Lot
$513,700 Zestimate®
$200/sqft
$3,123 Estimated rent
Home value
$513,700
$488,000 - $545,000
$3,123/mo
Zestimate® history
Owner options
List your home for rent
$3,123/mo
Rent Zestimate®
Find your next renter with Zillow Rental Manager. Plus, with online applications, you can quickly screen prospective tenants – for free.
$3,123/mo
Rent Zestimate®
Refinance and save
$3,280/mo
Est. payment
Refinancing to a lower rate could help reduce your monthly payments and save thousands over the life of the loan.
$3,280/mo
Est. payment
Explore your selling options
Work with a Zillow partner agent
Leverage their expertise and Zillow's premium Showcase listings to get your home seen by more buyers.
Get startedList with your own agent
Get your home in front of millions of buyers by listing it on Zillow.
Learn how to do itSell it yourself
Take full control of how buyers see your home on Zillow by listing For Sale by Owner (FSBO).
List your homeWhat's special
Zillow last checked:
Listing updated:
Listed by:
Erin Cliburn 863-860-0410,
S & D REAL ESTATE SERVICE LLC 863-824-7169
Bought with:
Paige Wagner, 3297342
PAIGE WAGNER HOMES REALTY
Source: Stellar MLS,MLS#: L4944746 Originating MLS: Lakeland
Originating MLS: Lakeland
Facts & features
Interior
Bedrooms & bathrooms
- Bedrooms: 3
- Bathrooms: 3
- Full bathrooms: 2
- 1/2 bathrooms: 1
Rooms
- Room types: Bonus Room, Family Room, Dining Room
Primary bedroom
- Features: Walk-In Closet(s)
- Level: First
- Dimensions: 15x15
Bedroom 3
- Features: Ceiling Fan(s), Built-in Closet
- Level: First
- Dimensions: 12x16
Bathroom 2
- Features: Ceiling Fan(s), Built-in Closet
- Level: First
- Dimensions: 14x16
Dining room
- Features: No Closet
- Level: First
- Dimensions: 15x18
Kitchen
- Features: Granite Counters, Kitchen Island, No Closet
- Level: First
- Dimensions: 16x19
Living room
- Features: No Closet
- Level: First
- Dimensions: 20x18
Heating
- Central
Cooling
- Central Air
Appliances
- Included: Dishwasher, Disposal, Dryer, Electric Water Heater, Ice Maker, Microwave, Range, Refrigerator, Washer
- Laundry: Inside
Features
- Ceiling Fan(s), Eating Space In Kitchen, Open Floorplan, Walk-In Closet(s)
- Flooring: Tile, Hardwood
- Doors: French Doors
- Windows: Shutters
- Has fireplace: Yes
- Fireplace features: Wood Burning
Interior area
- Total structure area: 3,456
- Total interior livable area: 2,399 sqft
Property
Parking
- Total spaces: 3
- Parking features: Driveway, Garage Door Opener, Garage Faces Side, Guest, Open, Workshop in Garage
- Attached garage spaces: 2
- Carport spaces: 1
- Covered spaces: 3
- Has uncovered spaces: Yes
Features
- Levels: One
- Stories: 1
- Exterior features: Irrigation System, Private Mailbox, Rain Gutters, Storage
- Has private pool: Yes
- Pool features: In Ground, Screen Enclosure
- Fencing: Masonry
- Has view: Yes
- View description: Pool
Lot
- Size: 0.35 Acres
Details
- Parcel number: 242906277750000611
- Special conditions: None
Construction
Type & style
- Home type: SingleFamily
- Property subtype: Single Family Residence
Materials
- Stucco
- Foundation: Block
- Roof: Shingle
Condition
- New construction: No
- Year built: 1978
Utilities & green energy
- Sewer: Septic Tank
- Water: Public
- Utilities for property: BB/HS Internet Available, Cable Available, Electricity Connected, Street Lights, Water Connected
Community & HOA
Community
- Features: Deed Restrictions
- Pet fee: $0 monthly
- Subdivision: SUGARTREE
HOA
- Has HOA: Yes
- HOA fee: $24 monthly
- HOA name: Space Coast Property Management
- HOA phone: 327-733-2282
Location
- Region: Lakeland
Financial & listing details
- Price per square foot: $200/sqft
- Tax assessed value: $390,563
- Annual tax amount: $3,712
- Date on market: 5/16/2024
- Cumulative days on market: 34 days
- Listing terms: Cash,Conventional,FHA,VA Loan
- Ownership: Fee Simple
- Total actual rent: 0
- Electric utility on property: Yes
- Road surface type: Paved
Price history
| Date | Event | Price |
|---|---|---|
| 7/23/2024 | Sold | $480,000-3.8%$200/sqft |
Source:  Stellar MLS #L4944746 Report a problem Stellar MLS #L4944746 Report a problem | ||
| 6/20/2024 | Pending sale | $499,000$208/sqft |
Source: Stellar MLS #L4944746 Report a problem | ||
| 5/29/2024 | Price change | $499,000-2.2%$208/sqft |
Source: Stellar MLS #L4944746 Report a problem | ||
| 5/16/2024 | Listed for sale | $510,000+28.5%$213/sqft |
Source: Stellar MLS #L4944746 Report a problem | ||
| 7/29/2021 | Sold | $397,000+133.5%$165/sqft |
Source: Public Record Report a problem | ||
| 2/5/2010 | Sold | $170,000-35.8%$71/sqft |
Source: Public Record Report a problem | ||
| 4/21/2005 | Sold | $265,000+6%$110/sqft |
Source: Public Record Report a problem | ||
| 3/5/2004 | Sold | $250,000+38.9%$104/sqft |
Source: Public Record Report a problem | ||
| 6/28/2001 | Sold | $180,000$75/sqft |
Source: Public Record Report a problem | ||
Public tax history
| Year | Property taxes | Tax assessment |
|---|---|---|
| 2025 | $5,767 +51.4% | $362,872 +43.1% |
| 2024 | $3,809 +2.6% | $253,624 +3% |
| 2023 | $3,713 +2.8% | $246,237 +3% |
| 2022 | $3,611 +89.1% | $239,065 +35.6% |
| 2021 | $1,909 +1.4% | $176,341 +1.4% |
| 2020 | $1,883 +1.8% | $173,906 +2.3% |
| 2019 | $1,850 | $169,996 +1.9% |
| 2018 | $1,850 +2% | $166,826 +2.1% |
| 2017 | $1,813 -23.4% | $163,395 +2.1% |
| 2016 | $2,368 -1.1% | $160,034 +0.7% |
| 2015 | $2,395 +8.9% | $158,922 +0.8% |
| 2014 | $2,199 -4% | $157,661 +1.5% |
| 2013 | $2,291 -8.7% | $155,331 -5.9% |
| 2012 | $2,509 +6.6% | $165,139 +3% |
| 2011 | $2,353 -35.4% | $160,329 -12% |
| 2010 | $3,644 -19.1% | $182,206 -18% |
| 2009 | $4,504 -5.2% | $222,135 -11.3% |
| 2008 | $4,752 | $250,472 |
| 2007 | -- | -- |
| 2006 | $4,681 | -- |
| 2005 | -- | -- |
| 2004 | $3,367 +4.4% | -- |
| 2003 | $3,224 +8.8% | $155,810 -7.9% |
| 2002 | $2,963 +30.4% | $169,190 +24.8% |
| 2001 | $2,272 | $135,580 |
Find assessor info on the county website
Neighborhood: 33813
Nearby homes
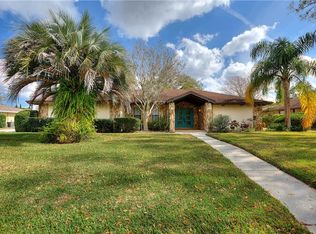
- $490,5004 bd3 ba2.6k sqft4502 Sugartree Dr W, Lakeland, FL 33813Off Market
- $708,0004 bd4 ba3.9k sqft1029 Sugartree Ln N, Lakeland, FL 33813Off Market

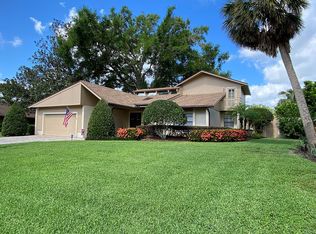
- $512,6004 bd3 ba3k sqft1035 Sugartree Ln S, Lakeland, FL 33813Off Market
- $716,9005 bd4 ba4.6k sqft1010 Sugartree Ln N, Lakeland, FL 33813Off Market
- $488,4004 bd3 ba2.5k sqft4433 W Sugartree Dr, Lakeland, FL 33813Off Market
- $488,0004 bd4 ba2.6k sqft4439 Sugartree Dr W, Lakeland, FL 33813Off Market
- $699,0004 bd3 ba4k sqft1022 Sugartree Ln N, Lakeland, FL 33813Off Market
- $541,4004 bd3 ba2.8k sqft4510 Sugartree Dr W, Lakeland, FL 33813Off Market
Nearby schools
GreatSchools rating
- 7/10Carlton Palmore Elementary SchoolGrades: PK-5Distance: 0.8 mi
- 4/10Lakeland Highlands Middle SchoolGrades: 6-8Distance: 0.6 mi
- 5/10Lakeland Senior High SchoolGrades: 9-12Distance: 3.5 mi
Schools provided by the listing agent
- Elementary: Carlton Palmore Elem
- Middle: Lakeland Highlands Middl
- High: Lakeland Senior High
Source: Stellar MLS. This data may not be complete. We recommend contacting the local school district to confirm school assignments for this home.
Get a cash offer in 3 minutes
Find out how much your home could sell for in as little as 3 minutes with a no-obligation cash offer.
Estimated market value
$513,700
Get a cash offer in 3 minutes
Find out how much your home could sell for in as little as 3 minutes with a no-obligation cash offer.
Estimated market value
$513,700
- Florida
- Polk County
- Lakeland
- 33813
- 4434 SUGARTREE DRIVE W
Nearby cities
Nearby neighborhoods
Nearby zip codes
Other Lakeland Topics
