Skip main navigation
Sold for $1,266,147
  • $1,266,147

    4434 Taviston Ct E, Emmaus, PA 18049

    4beds
    3,228sqft
    Single Family Residence
    Built in ----
    0.5 Acres Lot
    $1,271,900 Zestimate®
    $392/sqft
    $3,539 Estimated rent

    Home value

    $1,271,900

    $1.13M - $1.42M

    $3,539/mo

    Zestimate® history
    Loading
    Loading...

    Owner options

    List your home for rent

    $3,539/mo

    Rent Zestimate®

    Find your next renter with Zillow Rental Manager. Plus, with online applications, you can quickly screen prospective tenants – for free.

    Learn more

    $3,539/mo

    Rent Zestimate®

    Refinance and save

    $8,522/mo

    Est. payment

    Refinancing to a lower rate could help reduce your monthly payments and save thousands over the life of the loan.

    See today's rates

    $8,522/mo

    Est. payment

    Explore your selling options

    Work with a Zillow partner agent

    Leverage their expertise and Zillow's premium Showcase listings to get your home seen by more buyers.

    Get started

    List with your own agent

    Get your home in front of millions of buyers by listing it on Zillow.

    Learn how to do it

    Sell it yourself

    Take full control of how buyers see your home on Zillow by listing For Sale by Owner (FSBO).

    List your home

    What's special

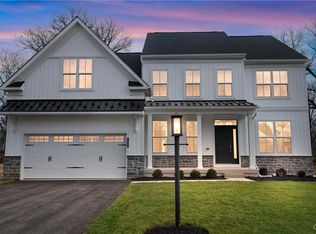
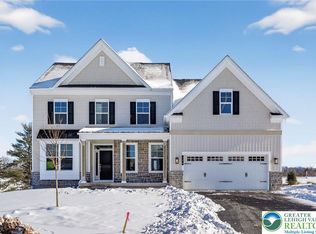
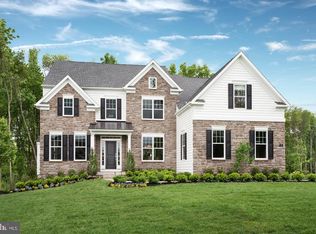
    75% Sold Out! Customized to be built home. Photography is of a model home. The Helena Modern Farmhouse offers 3,221 square footages of total living area designed to fit your lifestyle! Open concept floorplan as you enter the home, flanking the foyer is a formal dining room and study following into the main living area of the home, a 2-story great room flowing into the bright gourmet kitchen and breakfast area. Also found on the 1st floor is a powder room, flex room, laundry room and convenient mudroom closet with storage direct access to your two- car side entry garage. Upstairs enter the double doors to your owner's suite the perfect place to unwind at the end of the day with 2 walk-in closets and spa like bath, 3 additional bedrooms and a full bathroom completes this floor. An all-new line up of single-family home floorplans will allow you to extensively personalize your new home to fit your lifestyle and design preferences.

    Zillow last checked:

    Listing updated:

    Listed by:

    Robin Tobisch 610-850-4966,

    WB Homes Realty Associates Inc.

    Bought with:

    Ryan Gardiner, RS365912

    Keller Williams Real Estate -Exton

    Source: Bright MLS,MLS#: PALH2013662MLS Logo

    Facts & features

    Interior

    Bedrooms & bathrooms
    • Bedrooms: 4
    • Bathrooms: 3
    • Full bathrooms: 2
    • 1/2 bathrooms: 1
    • Main level bathrooms: 1
    Basement
    • Area: 0
    Heating
    • Forced Air, Zoned, Propane
    Cooling
    • Air Purification System, Central Air, Multi Units, Electric
    Appliances
    • Included: Dishwasher, Disposal, Exhaust Fan, Oven, Microwave, Range Hood, Stainless Steel Appliance(s), Water Heater
    • Laundry: Hookup, Main Level
    Features
    • Breakfast Area, Dining Area, Open Floorplan, Kitchen - Gourmet, Pantry, Walk-In Closet(s), Kitchen Island, 9'+ Ceilings, 2 Story Ceilings, Cathedral Ceiling(s)
    • Flooring: Carpet, Engineered Wood, Tile/Brick
    • Doors: Insulated, Sliding Glass
    • Windows: Casement, Energy Efficient, Low Emissivity Windows, Screens
    • Basement: Unfinished
    • Number of fireplaces: 1
    • Fireplace features: Gas/Propane
    Interior area
    • Total structure area: 3,228
    • Total interior livable area: 3,228 sqft
    • Finished area above ground: 3,228
    • Finished area below ground: 0

    Property

    Parking
    • Total spaces: 2
    • Parking features: Garage Door Opener, Attached, Driveway, On Street
    • Attached garage spaces: 2
    • Has uncovered spaces: Yes
    Accessibility
    • Accessibility features: 2+ Access Exits
    Features
    • Levels: Two
    • Stories: 2
    • Pool features: None
    Lot
    • Size: 0.50 Acres
    Details
    • Additional structures: Above Grade, Below Grade
    • Parcel number: 0
    • Zoning: RA
    • Special conditions: Standard

    Construction

    Type & style
    • Home type: SingleFamily
    • Architectural style: Colonial
    • Property subtype: Single Family Residence
    Materials
    • Advanced Framing, Vinyl Siding
    • Foundation: Concrete Perimeter
    • Roof: Architectural Shingle
    Condition
    • Excellent
    • New construction: Yes

    Utilities & green energy

    • Sewer: Public Sewer
    • Water: Public
    • Utilities for property: Underground Utilities

    Community & neighborhood

    Location
    • Region: Emmaus
    • Subdivision: None Available
    • Municipality: UPPER MILFORD TWP

    HOA & financial

    HOA
    • Has HOA: Yes
    • HOA fee: $390 quarterly
    • Amenities included: None
    • Services included: Common Area Maintenance, Trash

    Other

    Other facts
    • Listing agreement: Exclusive Right To Sell
    • Listing terms: Cash,Conventional
    • Ownership: Fee Simple

    Price history

    DateEventPrice
    5/31/2026Sold$1,266,147+4.7%$392/sqft
    Source: Bright MLS #PALH2013662 Report a problem
    10/16/2025Pending sale$1,208,960$375/sqft
    Source: Bright MLS #PALH2013662 Report a problem

    Public tax history

    YearProperty taxesTax assessment
    2025$1,237 +8.1%$46,900
    2024$1,144 +2.1%$46,900
    2023$1,121 $46,900

    Find assessor info on the county website

    Neighborhood: 18049

    Nearby schools

    GreatSchools rating
    Schools provided by the listing agent
    • Middle: Eyer
    • High: Emmaus
    • District: East Penn

    Source: Bright MLS. This data may not be complete. We recommend contacting the local school district to confirm school assignments for this home.

    Get a cash offer in 3 minutes
    Find out how much your home could sell for in as little as 3 minutes with a no-obligation cash offer.
    Estimated market value
    $1,271,900
    Get a cash offer in 3 minutes
    Find out how much your home could sell for in as little as 3 minutes with a no-obligation cash offer.
    Estimated market value
    $1,271,900