Skip main navigation
Sold
  • Price Unknown

    4434 Vandelia St, Dallas, TX 75219

    3beds
    1,916sqft
    Single Family Residence
    Built in 1927
    7,753.68 Square Feet Lot
    $883,300 Zestimate®
    $--/sqft
    $4,836 Estimated rent

    Home value

    $883,300

    $830,000 - $945,000

    $4,836/mo

    Zestimate® history
    Loading
    Loading...

    Owner options

    List your home for rent

    $4,836/mo

    Rent Zestimate®

    Find your next renter with Zillow Rental Manager. Plus, with online applications, you can quickly screen prospective tenants – for free.

    Learn more

    $4,836/mo

    Rent Zestimate®

    Refinance and save

    Refinancing to a lower rate could help reduce your monthly payments and save thousands over the life of the loan.

    See today's rates

    Explore your selling options

    Work with a Zillow partner agent

    Leverage their expertise and Zillow's premium Showcase listings to get your home seen by more buyers.

    Get started

    List with your own agent

    Get your home in front of millions of buyers by listing it on Zillow.

    Learn how to do it

    Sell it yourself

    Take full control of how buyers see your home on Zillow by listing For Sale by Owner (FSBO).

    List your home

    What's special

    Guest suiteOpen glass display cabinetsReading nookCovered parkingGlass shelvingLush landscapingBeautiful overarching trees
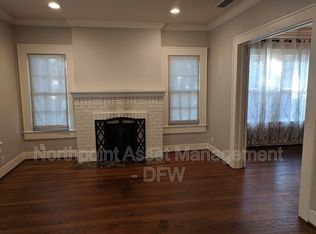
    Impeccably maintained Tudor awaits its next owner to enjoy. Located in the sought after Perry Heights neighborhood, this home is nestled amongst beautiful overarching trees and lush landscaping. Original hardwood flooring and a beautiful FP accent the character of this home. Off from the LR is a BR doubled as an office with beautiful built-in cabinets to display your collections & a laundry room. Flush ceiling mount speakers & recessed lighting throughout. Kitchen recently updated, adding granite countertops & open glass display cabinets with glass shelving. Kitchen window gives view to the beautiful backyard pool & spa. Kitchen leads towards the master suite & guest suite with hall bath & walk in closet. Also off from the kitchen is a mudroom with seating & reading nook. The beautiful backyard pool & spa with pergola adds relaxation & a great retreat for entertaining. Motorized gate provides covered parking under a Hardtop Gazebo. Astroturf & stone walkways throughout backyard.

    Zillow last checked:

    Listing updated:

    Listed by:

    Mike Doeringsfeld 0633257 214-303-1133,

    Dave Perry Miller Real Estate 214-303-1133

    Bought with:

    Sterling Rose

    NB Elite Realty

    Source: NTREIS,MLS#: 20412226

    Facts & features

    Interior

    Bedrooms & bathrooms
    • Bedrooms: 3
    • Bathrooms: 2
    • Full bathrooms: 2
    Primary bedroom
    • Features: Cedar Closet(s), Linen Closet, Walk-In Closet(s)
    • Level: First
    • Dimensions: 14 x 16
    Bedroom
    • Level: First
    • Dimensions: 13 x 12
    Bedroom
    • Features: Built-in Features
    • Level: First
    • Dimensions: 13 x 12
    Dining room
    • Level: First
    • Dimensions: 14 x 14
    Kitchen
    • Features: Built-in Features, Granite Counters, Kitchen Island, Pantry
    • Level: First
    • Dimensions: 13 x 11
    Living room
    • Features: Fireplace
    • Level: First
    • Dimensions: 21 x 13
    Mud room
    • Level: First
    • Dimensions: 10 x 10
    Utility room
    • Features: Built-in Features, Utility Room
    • Level: First
    • Dimensions: 16 x 7
    Heating
    • Central, Natural Gas
    Cooling
    • Central Air, Electric
    Appliances
    • Included: Dishwasher, Electric Oven, Gas Cooktop, Disposal, Microwave
    • Laundry: Washer Hookup, Electric Dryer Hookup, Laundry in Utility Room
    Features
    • Built-in Features, Cedar Closet(s), Decorative/Designer Lighting Fixtures, Granite Counters, High Speed Internet, Cable TV, Walk-In Closet(s), Wired for Sound
    • Flooring: Hardwood
    • Windows: Shutters
    • Has basement: No
    • Number of fireplaces: 1
    • Fireplace features: Family Room, Gas Starter, Masonry, Wood Burning
    Interior area
    • Total interior livable area: 1,916 sqft

    Property

    Parking
    • Total spaces: 1
    • Parking features: Alley Access, Detached Carport, Electric Gate
    • Carport spaces: 1
    Features
    • Levels: One
    • Stories: 1
    • Exterior features: Awning(s), Garden, Lighting, Private Yard, Rain Gutters
    • Pool features: Gunite, Heated, Pool, Pool/Spa Combo
    • Fencing: Back Yard,Fenced,Wood
    Lot
    • Size: 7,753 sqft
    • Features: Many Trees
    Details
    • Additional structures: Cabana, Gazebo, Pergola
    • Parcel number: 00000197200000000

    Construction

    Type & style
    • Home type: SingleFamily
    • Architectural style: Tudor,Detached
    • Property subtype: Single Family Residence
    Materials
    • Brick
    • Foundation: Pillar/Post/Pier
    • Roof: Composition
    Condition
    • Year built: 1927

    Utilities & green energy

    • Sewer: Public Sewer
    • Water: Public
    • Utilities for property: Electricity Available, Electricity Connected, Natural Gas Available, Sewer Available, Separate Meters, Underground Utilities, Water Available, Cable Available

    Community & neighborhood

    Security
    • Security features: Smoke Detector(s)
    Community
    • Community features: Curbs, Sidewalks
    Location
    • Region: Dallas
    • Subdivision: Perry Heights Add

    Other

    Other facts
    • Listing terms: Cash,Conventional
    • Road surface type: Asphalt

    Price history

    DateEventPrice
    10/5/2023Sold--
    Source: NTREIS #20412226 Report a problem
    9/9/2023Pending sale$835,000$436/sqft
    Source: Dave Perry Miller & Associates - An Ebby Halliday Company #20412226 Report a problem
    9/9/2023Contingent$835,000$436/sqft
    Source: NTREIS #20412226 Report a problem
    8/22/2023Listed for sale$835,000+59%$436/sqft
    Source: NTREIS #20412226 Report a problem
    6/30/2014Sold--
    Source: Agent Provided Report a problem
    6/7/2014Pending sale$525,000$274/sqft
    Source: Creekview Realty #12120642 Report a problem
    4/19/2014Price change$525,000-1.9%$274/sqft
    Source: Creekview Realty #12120642 Report a problem
    4/11/2014Listed for sale$535,000+12.6%$279/sqft
    Source: Creekview Realty #12120642 Report a problem
    9/3/2013Sold--
    Source: Agent Provided Report a problem
    7/24/2013Listed for sale$475,000$248/sqft
    Source: Dave Perry Miller & Associates - An Ebby Halliday Company #11995983 Report a problem

    Public tax history

    YearProperty taxesTax assessment
    2025$14,009 -3.1%$818,820
    2024$14,460 +24%$818,820 +11.6%
    2023$11,660 -4.2%$733,760 +20.3%
    2022$12,175 +3.4%$610,010 +12.8%
    2021$11,773 -2.8%$540,670
    2020$12,111 -1.5%$540,670 -0.7%
    2019$12,295 -4%$544,580
    2018$12,812 +13.2%$544,580 +7.8%
    2017$11,317 +7.2%$505,170
    2016$10,558 +8%$505,170 +17.7%
    2015$9,779 $429,300
    2014$9,779 $429,300
    2013-- --
    2012-- --
    2011-- --
    2010-- --
    2009-- --
    2008-- --
    2007-- --
    2005-- --
    2004-- --
    2003-- --
    2002-- --
    2001-- --

    Find assessor info on the county website

    Neighborhood: Perry Heights

    Nearby schools

    GreatSchools rating
    Schools provided by the listing agent
    • Elementary: Esperanza Medrano
    • Middle: Rusk
    • High: North Dallas
    • District: Dallas ISD

    Source: NTREIS. This data may not be complete. We recommend contacting the local school district to confirm school assignments for this home.

    Get a cash offer in 3 minutes
    Find out how much your home could sell for in as little as 3 minutes with a no-obligation cash offer.
    Estimated market value
    $883,300
    Get a cash offer in 3 minutes
    Find out how much your home could sell for in as little as 3 minutes with a no-obligation cash offer.
    Estimated market value
    $883,300