Skip main navigation
Under contract
  • $500,000

    4434 Verbena St, Midlothian, TX 76065

    4beds
    2,970sqft
    : 
    Loading
    Get pre-qualified
    Single Family Residence
    Built in 2023
    9,104 Square Feet Lot
    $494,900 Zestimate®
    $168/sqft
    $38/mo HOA

    What's special

    Lovely stone fireplaceLarge officeTwo-and-a-half well-appointed bathroomsFour spacious bedroomsAmple counter spaceGourmet quartz kitchenWalk-in pantry
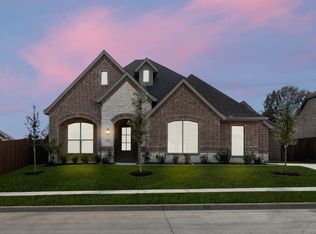
    You will love this smartly large move in ready designed home. You want generational living and this could be the one. Such large spaces for comfortable family living. Built in 2023 but not bought until August of 24 and spanning 2,972 square feet, this two-story residence offers a blend of comfort and modern living. The home features four spacious bedrooms and two-and-a-half well-appointed bathrooms. Step into the gourmet quartz kitchen, where ample counter space is perfect for setting up a coffee bar or preparing festive Thanksgiving meals. Its open concept layout, complemented by a walk-in pantry, creates a functional and inviting space. Lovely stone fireplace too! For those who work from home or need extra play areas, the home includes a large office and an additional playroom or game room, providing versatile options to suit your lifestyle. Enjoy the shaded retreat of the back patio, ideal for relaxing or entertaining without the inconvenience of the western sun. No one will be building behind this home which will give the new homeowner complete privacy. This loan is assumable at 4.99%.Tax rate with homestead now is $7553 per year
    223 days
    |
    130
    |
    5
    |

    Zillow last checked:

    Listing updated:

    Listed by:

    Kim Umber 0731842 817-907-5672,

    Compass RE Texas , LLC 214-814-8100,

    Gregory Umber 0731841 817-907-5671,

    Compass RE Texas , LLC

    Source: NTREIS,MLS#: 21119909

      Facts & features

      Interior

      Bedrooms & bathrooms
      • Bedrooms: 4
      • Bathrooms: 3
      • Full bathrooms: 2
      • 1/2 bathrooms: 1
      Primary bedroom
      • Features: Dual Sinks, En Suite Bathroom, Garden Tub/Roman Tub, Separate Shower
      • Level: First
      • Dimensions: 15 x 15
      Bedroom
      • Level: Second
      • Dimensions: 11 x 13
      Bedroom
      • Level: Second
      • Dimensions: 11 x 12
      Bedroom
      • Level: Second
      • Dimensions: 11 x 11
      Breakfast room nook
      • Features: Eat-in Kitchen
      • Level: First
      • Dimensions: 9 x 16
      Dining room
      • Level: First
      • Dimensions: 12 x 13
      Game room
      • Level: Second
      • Dimensions: 16 x 21
      Kitchen
      • Features: Breakfast Bar, Built-in Features, Dual Sinks, Eat-in Kitchen, Walk-In Pantry
      • Level: First
      • Dimensions: 13 x 16
      Living room
      • Features: Ceiling Fan(s), Fireplace
      • Level: First
      • Dimensions: 16 x 21
      Office
      • Level: First
      • Dimensions: 12 x 15
      Utility room
      • Features: Utility Room
      • Level: First
      • Dimensions: 7 x 9
      Heating
      • Central, Electric, Fireplace(s), Heat Pump, Zoned
      Cooling
      • Central Air, Ceiling Fan(s), Heat Pump, Zoned
      Appliances
      • Included: Dishwasher, Electric Oven, Electric Range, Disposal, Microwave
      Features
      • Built-in Features, Decorative/Designer Lighting Fixtures, Eat-in Kitchen, Granite Counters, High Speed Internet, Kitchen Island, Multiple Staircases, Open Floorplan, Pantry, Walk-In Closet(s), Wired for Sound
      • Flooring: Carpet, Tile, Wood
      • Has basement: No
      • Number of fireplaces: 1
      • Fireplace features: Blower Fan, Decorative, Family Room, Stone, Wood Burning
      Interior area
      • Total interior livable area: 2,970 sqft
      Video & virtual tour

      Property

      Parking
      • Total spaces: 2
      • Parking features: Additional Parking, Concrete, Driveway, Garage, Garage Door Opener, Garage Faces Side
      • Attached garage spaces: 2
      Features
      • Levels: Two
      • Stories: 2
      • Patio & porch: Covered
      • Exterior features: Lighting, Private Yard
      • Pool features: None
      • Fencing: Back Yard,Fenced,Metal,Wood
      Lot
      • Size: 9,104 Square Feet
      • Features: Back Yard, Lawn, Landscaped, Subdivision, Sprinkler System
      Details
      • Parcel number: 297771

      Construction

      Type & style
      • Home type: SingleFamily
      • Architectural style: Traditional,Detached
      • Property subtype: Single Family Residence
      • Attached to another structure: Yes
      Materials
      • Brick, Rock, Stone
      • Foundation: Slab
      • Roof: Composition
      Condition
      • Year built: 2023

      Utilities & green energy

      • Sewer: Public Sewer
      • Water: Public
      • Utilities for property: Cable Available, Sewer Available, Water Available
      Green energy
      • Energy efficient items: Appliances, Doors, Thermostat, Water Heater, Windows
      • Water conservation: Efficient Hot Water Distribution

      Community & HOA

      Community
      • Features: Curbs
      • Security: Security System Owned, Security System, Carbon Monoxide Detector(s), Smoke Detector(s)
      • Subdivision: Massey Mdws Ph 2
      HOA
      • Has HOA: Yes
      • Services included: Maintenance Grounds
      • HOA fee: $450 annually
      • HOA name: Goodwin & Company
      • HOA phone: 682-367-1225
      Location
      • Region: Midlothian

      Financial & listing details

      • Price per square foot: $168/sqft
      • Tax assessed value: $510,039
      • Annual tax amount: $7,553
      • Date on market: 11/27/2025
      • Cumulative days on market: 224 days
      • Listing terms: Assumable,Cash,Conventional,FHA,VA Loan

        Estimated market value

        $494,900

        $470,000 - $520,000

        $3,507/mo

        Price history

        DateEventPrice
        6/11/2026Contingent$500,000$168/sqft
        Source: NTREIS #21119909 Report a problem
        6/10/2026Listed for sale$500,000$168/sqft
        Source: NTREIS #21119909 Report a problem
        6/6/2026Contingent$500,000$168/sqft
        Source: NTREIS #21119909 Report a problem
        3/31/2026Price change$500,000-2%$168/sqft
        Source: NTREIS #21119909 Report a problem
        3/8/2026Price change$510,000-2.9%$172/sqft
        Source: NTREIS #21119909 Report a problem
        2/9/2026Price change$525,000-0.9%$177/sqft
        Source: NTREIS #21119909 Report a problem
        1/12/2026Price change$530,000-1%$178/sqft
        Source: NTREIS #21119909 Report a problem
        12/9/2025Price change$535,500-0.8%$180/sqft
        Source: NTREIS #21119909 Report a problem
        11/27/2025Listed for sale$540,000+3.8%$182/sqft
        Source: NTREIS #21119909 Report a problem
        8/6/2024Sold--
        Source: NTREIS #20543127 Report a problem
        7/9/2024Pending sale$519,999$175/sqft
        Source: NTREIS #20543127 Report a problem
        6/24/2024Price change$519,999-3.7%$175/sqft
        Source: NTREIS #20543127 Report a problem
        5/13/2024Price change$539,992-1.8%$182/sqft
        Source: NTREIS #20543127 Report a problem
        4/10/2024Price change$549,992-1.8%$185/sqft
        Source: NTREIS #20543127 Report a problem
        1/5/2024Price change$559,992-0.9%$189/sqft
        Source: NTREIS #20409128 Report a problem
        8/4/2023Price change$565,092+23.4%$190/sqft
        Source: Antares Homes Report a problem
        8/2/2023Listed for sale$457,990$154/sqft
        Source: Antares Homes Report a problem

        Public tax history

        YearProperty taxesTax assessment
        2025-- $510,039 +479.6%
        2024$8,288 +394.5%$88,000 +6.7%
        2023$1,676 $82,500

        Find assessor info on the county website

        Monthly payment

        Est. payment

        Payment breakdown

        Explore the cost of this home by adjusting the details. Changes won't be saved.
        All calculations are estimates and provided by Zillow, Inc. for informational purposes only. Actual amounts may vary.
        HOA fees may include property taxes on listings classified as Co-Ops. Contact the listing agent and/or owner for fee details.
        Mortgage interest rates are dependent on a number of factors, including credit score, down payment, and repayment length. Interest rate data provided by Zillow Group Marketplace, Inc. as of 1/1/1970 from various mortgage lenders with which we have lead or other similar arrangements; the Estimated Payment is an average of those rates.
        See how much you could borrow to make a competitive offer.

        Climate risks

        Neighborhood: 76065

        Getting around

        3 / 100
        Car-Dependent
        17 / 100
        Somewhat Bikeable

        Nearby schools

        GreatSchools rating
        Schools provided by the listing agent
        • Elementary: Longbranch
        • Middle: Walnut Grove
        • High: Heritage
        • District: Midlothian ISD

        Source: NTREIS. This data may not be complete. We recommend contacting the local school district to confirm school assignments for this home.

        A local agent can set up tours, give advice and negotiate with sellers.

        A local lender can help you make sure your offer is ready when you are.

        Browse local experts

        Similar homes

        Skip to the end of the carouselSkip to the beginning of the carousel