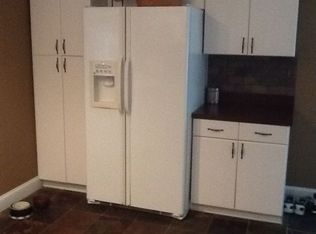
This home just received a price improvement and may now be in your clients price range! Welcome to your oasis in South Tampa ! This beautifully remodeled 3-bedroom, 1.5-bath pool home is a rare find at this price in a highly sought-after area. This home stayed high and dry during the storms and DID NOT incur any damages. The luxurious backyard is perfect for entertaining and relaxation, featuring a spacious screened lanai, a sun deck for grilling, and mature landscaping. The wood fence and vinyl gates provide both privacy and charm, and the 6-inch seamless aluminum gutters keep maintenance easy. The large screened-in patio and sparkling pool offer the perfect escape for hot, sunny days. Inside, the open and airy floor plan boasts new luxury vinyl flooring, recessed lighting, and tasteful wood and tile accents. The updated kitchen is a chef's dream with granite countertops, stainless steel appliances, and ample cabinet space. The main bathroom is elegantly upgraded with modern finishes. This home also features impact-resistant, double-pane hurricane windows, a storm door, and a new back door for added peace of mind. Additional highlights include crown molding, ceiling fans in every room, and a versatile office/library with French doors that can serve as a bedroom. This charming South Tampa pool home offers incredible value, in a neighborhood that is centrally located to everything in Tampa.
Sold for $459,000
$459,000
4434 W WYOMING AVENUE, TAMPA, FL 33616
3beds
1,334sqft
Single Family Residence
Built in 1956
6,720 Square Feet Lot
$446,400 Zestimate®
$344/sqft
$3,620 Estimated rent
Home value
$446,400
$406,000 - $487,000
$3,620/mo
Zestimate® history
Owner options
List your home for rent
$3,620/mo
Rent Zestimate®
Find your next renter with Zillow Rental Manager. Plus, with online applications, you can quickly screen prospective tenants – for free.
$3,620/mo
Rent Zestimate®
Refinance and save
$3,183/mo
Est. payment
Refinancing to a lower rate could help reduce your monthly payments and save thousands over the life of the loan.
$3,183/mo
Est. payment
Explore your selling options
Work with a Zillow partner agent
Leverage their expertise and Zillow's premium Showcase listings to get your home seen by more buyers.
Get startedList with your own agent
Get your home in front of millions of buyers by listing it on Zillow.
Learn how to do itSell it yourself
Take full control of how buyers see your home on Zillow by listing For Sale by Owner (FSBO).
List your homeWhat's special
Screened lanaiGranite countertopsSun deckMain bathroomFrench doorsCeiling fansWood fence
Zillow last checked:
Listing updated:
Listed by:
Danielle Kielpikowski 813-484-8116,
SMITH & ASSOCIATES REAL ESTATE 813-839-3800,
Giovanny Cardenas 773-733-2320,
SMITH & ASSOCIATES REAL ESTATE
Bought with:
Gail Pallardy Lykes, LLC, 366482
SMITH & ASSOCIATES REAL ESTATE
Morgan Lykes LLC, 3377712
SMITH & ASSOCIATES REAL ESTATE
Source: Stellar MLS,MLS#: TB8322717 Originating MLS: Suncoast Tampa
Originating MLS: Suncoast Tampa
Facts & features
Interior
Bedrooms & bathrooms
- Bedrooms: 3
- Bathrooms: 2
- Full bathrooms: 1
- 1/2 bathrooms: 1
Rooms
- Room types: Florida Room
Primary bedroom
- Features: Walk-In Closet(s)
- Level: First
- Area: 132 Square Feet
- Dimensions: 11x12
Bedroom 2
- Features: Walk-In Closet(s)
- Level: First
- Area: 144 Square Feet
- Dimensions: 12x12
Bedroom 3
- Features: Walk-In Closet(s)
- Level: First
- Area: 132 Square Feet
- Dimensions: 11x12
Bathroom 1
- Level: First
- Area: 54 Square Feet
- Dimensions: 6x9
Bathroom 2
- Level: First
- Area: 20 Square Feet
- Dimensions: 4x5
Family room
- Level: First
- Area: 240 Square Feet
- Dimensions: 10x24
Kitchen
- Level: First
- Area: 120 Square Feet
- Dimensions: 10x12
Living room
- Level: First
- Area: 168 Square Feet
- Dimensions: 12x14
Heating
- Central
Cooling
- Central Air
Appliances
- Included: Dishwasher, Disposal, Electric Water Heater, Microwave, Range, Refrigerator
- Laundry: Laundry Closet
Features
- Ceiling Fan(s), Crown Molding, Open Floorplan, Thermostat
- Flooring: Luxury Vinyl, Tile
- Doors: Outdoor Shower
- Windows: Blinds, Double Pane Windows, Storm Window(s)
- Has fireplace: No
Interior area
- Total structure area: 2,116
- Total interior livable area: 1,334 sqft
Property
Parking
- Total spaces: 2
- Parking features: Covered, Driveway, Off Street
- Carport spaces: 2
- Has uncovered spaces: Yes
Features
- Levels: One
- Stories: 1
- Patio & porch: Covered, Front Porch, Patio, Screened
- Exterior features: Irrigation System, Outdoor Shower, Private Mailbox, Rain Gutters, Sidewalk, Storage
- Has private pool: Yes
- Pool features: Deck, Fiberglass, In Ground, Salt Water
- Fencing: Vinyl,Wood
Lot
- Size: 6,720 Square Feet
- Dimensions: 64 x 105
- Features: City Lot, Near Marina, Near Public Transit
- Residential vegetation: Mature Landscaping, Trees/Landscaped
Details
- Additional structures: Cabana, Gazebo, Shed(s)
- Parcel number: A0830183XH00002300019.0
- Zoning: RS-60
- Special conditions: None
Construction
Type & style
- Home type: SingleFamily
- Architectural style: Florida
- Property subtype: Single Family Residence
Materials
- Stucco, Wood Frame
- Foundation: Slab
- Roof: Shingle
Condition
- New construction: No
- Year built: 1956
Utilities & green energy
- Sewer: Public Sewer
- Water: Public
- Utilities for property: Electricity Connected, Sewer Connected, Water Connected
Green energy
- Energy efficient items: Thermostat
Community & HOA
Community
- Security: Fire Alarm, Security System, Smoke Detector(s)
- Pet fee: $0 monthly
- Subdivision: GANDY GARDENS 4
HOA
- Has HOA: No
Location
- Region: Tampa
Financial & listing details
- Price per square foot: $344/sqft
- Tax assessed value: $361,908
- Annual tax amount: $3,553
- Date on market: 11/21/2024
- Cumulative days on market: 103 days
- Listing terms: Cash,Conventional,FHA
- Ownership: Fee Simple
- Total actual rent: 0
- Electric utility on property: Yes
- Road surface type: Paved
Price history
| Date | Event | Price |
|---|---|---|
| 4/16/2025 | Sold | $459,000$344/sqft |
Source:  Stellar MLS #TB8322717 Report a problem Stellar MLS #TB8322717 Report a problem | ||
| 3/6/2025 | Pending sale | $459,000$344/sqft |
Source: Stellar MLS #TB8322717 Report a problem | ||
| 2/18/2025 | Price change | $459,000-2.1%$344/sqft |
Source: Stellar MLS #TB8322717 Report a problem | ||
| 2/5/2025 | Price change | $469,000-1.3%$352/sqft |
Source: Stellar MLS #TB8322717 Report a problem | ||
| 11/21/2024 | Listed for sale | $475,000-42.4%$356/sqft |
Source: Stellar MLS #TB8322717 Report a problem | ||
| 5/15/2023 | Sold | $825,000+237.6%$618/sqft |
Source: Public Record Report a problem | ||
| 3/24/2021 | Listing removed | -- |
Source: Owner Report a problem | ||
| 7/12/2018 | Sold | $244,400-1.8%$183/sqft |
Source: Public Record Report a problem | ||
| 5/21/2018 | Listed for sale | $248,800+58.5%$187/sqft |
Source: Owner Report a problem | ||
| 9/25/2014 | Sold | $157,000-0.6%$118/sqft |
Source: Public Record Report a problem | ||
| 7/13/2014 | Price change | $157,900+43.7%$118/sqft |
Source: AVALAR MAJESTIC PROPERTIES #T2705848 Report a problem | ||
| 7/6/2014 | Listed for sale | $109,900+33.2%$82/sqft |
Source: AVALAR MAJESTIC PROPERTIES #T2704618 Report a problem | ||
| 6/29/2014 | Sold | $82,500-44.6%$62/sqft |
Source: Public Record Report a problem | ||
| 12/19/2013 | Listed for sale | $149,000$112/sqft |
Source: Prudential Bob HATTON Realty #t2606086 Report a problem | ||
Public tax history
| Year | Property taxes | Tax assessment |
|---|---|---|
| 2025 | $6,795 +95.7% | $361,908 +67.4% |
| 2024 | $3,472 -2.3% | $216,228 -1.3% |
| 2023 | $3,553 +2.9% | $219,085 +3% |
| 2022 | $3,451 +1.4% | $212,704 +3% |
| 2021 | $3,403 +1.9% | $206,509 +2% |
| 2020 | $3,340 +2.2% | $202,476 +2.3% |
| 2019 | $3,269 | $197,924 +41.7% |
| 2018 | $3,269 +53.7% | $139,630 -10.9% |
| 2017 | $2,127 +2.1% | $156,776 +17% |
| 2016 | $2,083 +3.4% | $133,945 -3.5% |
| 2015 | $2,014 +197.9% | $138,867 -0.6% |
| 2014 | $676 | $139,757 +110.7% |
| 2013 | $676 -0.7% | $66,339 +2.2% |
| 2012 | $681 -20.7% | $64,884 -18.4% |
| 2011 | $859 -21.2% | $79,473 -12.5% |
| 2010 | $1,090 -30.9% | $90,783 -19.4% |
| 2009 | $1,578 -14.1% | $112,565 -9.3% |
| 2008 | $1,837 -11.7% | $124,155 +3% |
| 2007 | $2,081 -4.1% | $120,539 +3.8% |
| 2006 | $2,171 +18.6% | $116,146 +16.9% |
| 2005 | $1,830 | $99,366 +11% |
| 2004 | -- | $89,510 +12% |
| 2003 | -- | $79,932 +11.8% |
| 2002 | -- | $71,495 +4.7% |
| 2001 | -- | $68,302 +3.2% |
| 2000 | $988 | $66,180 |
Find assessor info on the county website
Neighborhood: Gandy-Sun Bay South
Nearby homes
- $471,4003 bd2 ba1.8k sqft4432 W Wyoming Ave, Tampa, FL 33616Off Market
- $786,6002 bd3 ba2.5k sqft4436 W Wyoming Ave, Tampa, FL 33616Off Market
- $391,6004 bd2 ba1.5k sqft4435 W Wisconsin Ave, Tampa, FL 33616Off Market
- $258,5002 bd1 ba977 sqft4437 W Wisconsin Ave, Tampa, FL 33616Off Market
- $365,0003 bd2 ba1.1k sqft4433 W Wisconsin Ave, Tampa, FL 33616Sold
- $425,0003 bd2 ba1.7k sqft4438 W Wyoming Ave, Tampa, FL 33616Sold
- $345,5004 bd2 ba1.1k sqft4430 W Wyoming Ave, Tampa, FL 33616Off Market
- $339,2004 bd2 ba1.4k sqft4435 W Wyoming Ave, Tampa, FL 33616Off Market
Nearby schools
GreatSchools rating
- 8/10Lanier Elementary SchoolGrades: PK-5Distance: 0.4 mi
- 5/10Madison Middle SchoolGrades: 6-8Distance: 1.7 mi
- 6/10Robinson High SchoolGrades: 9-12Distance: 0.7 mi
Schools provided by the listing agent
- Elementary: Lanier-HB
- Middle: Monroe-HB
- High: Robinson-HB
Source: Stellar MLS. This data may not be complete. We recommend contacting the local school district to confirm school assignments for this home.
Get a cash offer in 3 minutes
Find out how much your home could sell for in as little as 3 minutes with a no-obligation cash offer.
Estimated market value
$446,400
Get a cash offer in 3 minutes
Find out how much your home could sell for in as little as 3 minutes with a no-obligation cash offer.
Estimated market value
$446,400
- Florida
- Hillsborough County
- Tampa
- 33616
- Gandy-Sun Bay South
- 4434 W WYOMING AVENUE
Nearby cities
Nearby neighborhoods
Nearby zip codes
Other Tampa Topics
