Skip main navigation
Closed
  • $796,700

    4434 Yacht Harbor Dr, Stockton, CA 95204

    3beds
    3,442sqft
    Single Family Residence
    Built in 1965
    0.28 Acres Lot
    $796,700 Zestimate®
    $231/sqft
    $3,631 Estimated rent

    Home value

    $796,700

    $709,000 - $900,000

    $3,631/mo

    Zestimate® history
    Loading
    Loading...

    Owner options

    List your home for rent

    $3,631/mo

    Rent Zestimate®

    Find your next renter with Zillow Rental Manager. Plus, with online applications, you can quickly screen prospective tenants – for free.

    Learn more

    $3,631/mo

    Rent Zestimate®

    Refinance and save

    $5,099/mo

    Est. payment

    Refinancing to a lower rate could help reduce your monthly payments and save thousands over the life of the loan.

    See today's rates

    $5,099/mo

    Est. payment

    Explore your selling options

    Work with a Zillow partner agent

    Leverage their expertise and Zillow's premium Showcase listings to get your home seen by more buyers.

    Get started

    List with your own agent

    Get your home in front of millions of buyers by listing it on Zillow.

    Learn how to do it

    Sell it yourself

    Take full control of how buyers see your home on Zillow by listing For Sale by Owner (FSBO).

    List your home

    What's special

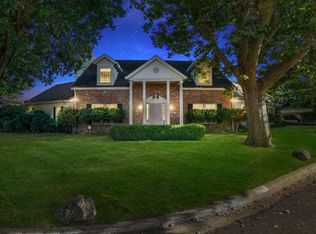
    A Spectacular Riviera Cliffs 2 Story Colonial Family Home is waiting for your personal style and tastes. 12,000 sq. ft. corner lot with deep driveways & additional side RV parking will accommodate all of your vehicles, boats, & toys. Residence has good bones, updated furnace and Legacy dual pane windows w plantation shutters. Oversized Common Living Formal Rooms and Bedrooms have original hardwood flooring and built ins. Kitchen has an abundance of wood cabinetry, dining bar, and white counter-tops/ appliances. Entertain guests in the formal dining room with custom vinyl floors & crystal chandelier. 3 Enormous master suites with multiple closets and views of the front and backyards. Both upstairs master suites have balcony access with views of the spacious backyard. Massive sun room overlooks the pool w recent pebble-tec surface updates. Uncovered patio with built in Koi pond + lawn areas would make a great spot for Family BBQ's, outside dining, Birthday parties and much more!

    This property is not currently displayed as for sale or rent on Zillow. This may be different from what's on other websites or public sources.
    Zillow last checked:

    Listing updated:

    Listed by:

    Chris Werner DRE #01972783 209-670-5778,

    Werner Properties,

    Steven Werner DRE #00706727 209-608-1120,

    Werner Properties

    Bought with:

    Steven Werner, DRE #00706727

    Werner Properties

    Source: MetroList Services of CA,MLS#: 19053567Originating MLS: MetroList Services, Inc.

    Facts & features

    Interior

    Bedrooms & bathrooms
    • Bedrooms: 3
    • Bathrooms: 4
    • Full bathrooms: 3
    • Partial bathrooms: 1
    Rooms
    • Room types: Bathroom, Bonus Room, Family Room, Living Room, Master Bathroom, Master Bedroom, Sun Room, Downstairs Bedroom
    Primary bedroom
    • Features: Ground Floor, Sitting Area
    Primary bathroom
    • Features: Double Vanity, Outside Access, Tile, Tub w/Shower Over, Walk-In Closet 2+
    Dining room
    • Features: Bar, Formal Room
    Kitchen
    • Features: Synthetic Counter, Pantry Cabinet, Pantry Closet
    Heating
    • Central
    Cooling
    • Ceiling Fan(s), Central Air
    Appliances
    • Included: Dishwasher, Disposal, Free-Standing Electric Range, Free-Standing Refrigerator, Range Hood
    • Laundry: Cabinets, Inside Room
    Features
    • Flooring: Tile, Vinyl, Wood
    • Number of fireplaces: 2
    • Fireplace features: Living Room, Master Bedroom
    Interior area
    • Total interior livable area: 3,442 sqft

    Property

    Parking
    • Total spaces: 2
    • Parking features: Garage Faces Side, Guest
    • Garage spaces: 2
    • Has uncovered spaces: Yes
    Features
    • Stories: 2
    • Exterior features: Balcony
    • Has private pool: Yes
    • Pool features: In Ground, Gunite, On Lot, See Remarks
    • Fencing: Back Yard,Wood
    Lot
    • Size: 0.28 Acres
    • Features: Auto Sprinkler F&R, Corner Lot, Curb(s)/Gutter(s)
    Details
    • Additional structures: Greenhouse, Storage
    • Zoning description: SFR
    • Special conditions: Trust

    Construction

    Type & style
    • Home type: SingleFamily
    • Property subtype: Single Family Residence
    Materials
    • Brick, Frame, Wood
    • Foundation: Raised
    • Roof: Composition
    Condition
    • Year built: 1965

    Utilities & green energy

    • Sewer: In & Connected
    • Water: Public
    • Utilities for property: Public, Cable Connected, Internet Available, Natural Gas Connected

    Community & HOA

    Location
    • Region: Stockton

    Financial & listing details

    • Price per square foot: $231/sqft
    • Price range: $450K - $796.7K
    • Date on market: 2/2/2022

    Price history

    DateEventPrice
    12/18/2019Sold$450,000$131/sqft
    Source: MetroList Services of CA #19053567 Report a problem

    Public tax history

    Tax history is unavailable.

    Neighborhood: Country Club

    Nearby schools

    GreatSchools rating
    Get a cash offer in 3 minutes
    Find out how much your home could sell for in as little as 3 minutes with a no-obligation cash offer.
    Estimated market value
    $796,700
    Get a cash offer in 3 minutes
    Find out how much your home could sell for in as little as 3 minutes with a no-obligation cash offer.
    Estimated market value
    $796,700