This one just feels like home! Beautifully styled and filled with character, this 3-bedroom, 3½-bath townhouse in Wildewood has that HGTV-inspired look buyers love, paired with a fantastic location within the community. The open main level is the heart of the home, featuring an impressive kitchen that flows seamlessly into the living and dining spaces—perfect for everyday living or entertaining. Thoughtful finishes and a bright, inviting feel give the home a polished look without losing its warmth. Upstairs you'll find three comfortable bedrooms, including the primary suite. Out back, the private deck overlooks the woods, creating a peaceful spot to relax, entertain, or enjoy your morning coffee. The corner location is another bonus, providing some additional outdoor space and a more open feel than you typically find with a townhouse. And the location within Wildewood is hard to beat—the community pool is just across the street, with a playground nearby and convenient access to everything Wildewood has to offer.
For sale
$395,000
44340 Azalea Way, California, MD 20619
3beds
2,394sqft
Townhouse
Built in 2021
2,100 Square Feet Lot
$394,800 Zestimate®
$165/sqft
$122/mo HOA
What's special
Open main levelThoughtful finishesBright inviting feelPrimary suiteThree comfortable bedrooms
- 14 days
- 530
- 53
Likely to sell faster than
Zillow last checked:
Listing updated:
Listed by:
Chris Hill 410-610-9032,
CENTURY 21 New Millennium 3018622169
Source: Bright MLS,MLS#: MDSM2033808
Facts & features
Interior
Bedrooms & bathrooms
- Bedrooms: 3
- Bathrooms: 4
- Full bathrooms: 3
- 1/2 bathrooms: 1
- Main level bathrooms: 4
- Main level bedrooms: 3
Basement
- Area: 840
Heating
- Heat Pump, Natural Gas
Cooling
- Central Air, Electric
Appliances
- Included: Gas Water Heater
Features
- Basement: Full,Finished
- Has fireplace: No
Interior area
- Total structure area: 2,520
- Total interior livable area: 2,394 sqft
- Finished area above ground: 1,680
- Finished area below ground: 714
Property
Parking
- Parking features: On Street
- Has uncovered spaces: Yes
Accessibility
- Accessibility features: None
Features
- Levels: Three
- Stories: 3
- Pool features: Community
Lot
- Size: 2,100 Square Feet
- Features: Backs to Trees, Corner Lot
Details
- Additional structures: Above Grade, Below Grade
- Parcel number: 1908181040
- Zoning: PUD
- Special conditions: Standard
Construction
Type & style
- Home type: Townhouse
- Architectural style: Colonial
- Property subtype: Townhouse
Materials
- Vinyl Siding
- Foundation: Concrete Perimeter
- Roof: Architectural Shingle,Asphalt
Condition
- Excellent
- New construction: No
- Year built: 2021
Utilities & green energy
- Sewer: Public Sewer
- Water: Public
Community & HOA
Community
- Subdivision: Orchid Park Of Wildewood
HOA
- Has HOA: Yes
- HOA fee: $1,460 annually
Location
- Region: California
Financial & listing details
- Price per square foot: $165/sqft
- Tax assessed value: $359,200
- Annual tax amount: $3,448
- Date on market: 9/19/2026
- Listing agreement: Exclusive Right To Sell
- Ownership: Fee Simple
Estimated market value
$394,800
$375,000 - $415,000
$2,556/mo
Price history
| Date | Event | Price |
|---|---|---|
| 9/19/2026 | Listed for sale | $395,000+7.9%$165/sqft |
Source:  Bright MLS #MDSM2033808 Report a problem Bright MLS #MDSM2033808 Report a problem | ||
| 9/10/2021 | Sold | $365,945$153/sqft |
Source: Public Record Report a problem | ||
Public tax history
| Year | Property taxes | Tax assessment |
|---|---|---|
| 2025 | $3,886 +15.2% | $355,267 +1.1% |
| 2024 | $3,372 +1.1% | $351,333 +1.1% |
| 2023 | $3,334 +1.2% | $347,400 |
| 2022 | $3,294 +326.3% | $347,400 +331.6% |
| 2021 | $773 | $80,500 |
| 2020 | $773 | $80,500 |
Find assessor info on the county website
Monthly payment
Est. payment
Payment breakdown
Explore the cost of this home by adjusting the details. Changes won't be saved.Climate risks
Neighborhood: 20619
Nearby schools
Schools provided by the listing agent
- Elementary: Evergreen
- Middle: Esperanza
- High: Leonardtown
- District: St. Mary's County Public Schools
Source: Bright MLS. This data may not be complete. We recommend contacting the local school district to confirm school assignments for this home.
Similar homes
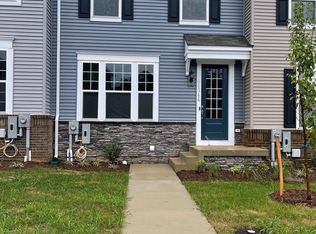
- $400,0003 bd2 ba1.2k sqft43808 Sassafras Dr, California, MD 20619For Sale
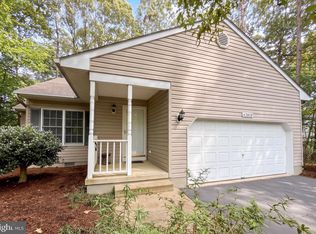
 MLS ID #MDSM2033862, Sarah Mulford-Martin, EXP Realty, LLC. Bright MLS
 - $430,0004 bd4 ba2.2k sqft23080 Vanda Way, California, MD 20619For Sale
 MLS ID #MDSM2032848, Heather Hooper, Berkshire Hathaway HomeServices PenFed Realty. Bright MLS
 - $380,0003 bd4 ba2.1k sqft23066 Mountain Laurel Ln, California, MD 20619For Sale
 MLS ID #MDSM2033210, Bryan Clarke, RE/MAX One. Bright MLS
 - $375,0004 bd4 ba2.1k sqft23192 Mountain Laurel Ln, California, MD 20619For Sale
 MLS ID #MDSM2033686, Cheryl Bare, CENTURY 21 New Millennium. Bright MLS
 - $415,0003 bd4 ba2.1k sqft44593 Nolani Way, California, MD 20619For SaleMLS ID #MDSM2032634, Delaney Clarke, RE/MAX United Real Estate. Bright MLS
- $412,0003 bd4 ba2k sqft44569 Nolani Way, California, MD 20619For SaleMLS ID #MDSM2033260, Dominic Curry, Residential Plus Real Estate Services. Bright MLS
- $375,0003 bd4 ba2.1k sqft23383 Thuja Ln, California, MD 20619For SaleMLS ID #MDSM2032450, CHARLENE WILSON, RE/MAX One. Bright MLS
- $437,0003 bd4 ba2.1k sqft23462 Sugar Pine Ln, California, MD 20619For SaleMLS ID #MDSM2033526, Diana Washabaugh, CENTURY 21 New Millennium. Bright MLS
- $425,0004 bd3 ba2.6k sqft44607 Cedar Ct, California, MD 20619For SaleMLS ID #MDSM2033296, Jan Barnes, CENTURY 21 New Millennium. Bright MLS
- $299,9003 bd2 ba1.3k sqft23380 Black Oak Ct #13-A, California, MD 20619For SaleMLS ID #MDSM2033964, Charlotte Long, EXP Realty, LLC. Bright MLS
- $379,0003 bd2 ba1.4k sqft22337 Sandra Ln, California, MD 20619For SaleMLS ID #MDSM2033724, Carl Franzen, Franzen Realtors, Inc.. Bright MLS
- $465,0004 bd2 ba2k sqft22712 Parkview Dr, California, MD 20619For SaleMLS ID #MDSM2033328, Lesa Clark, Redfin Corp. Bright MLS
- $339,0003 bd3 ba1.6k sqft23116 Foxglove Way, California, MD 20619For SaleMLS ID #MDSM2031462, Matt Burgan, Infinitas Realty Group. Bright MLS
- $424,9004 bd3 ba1.8k sqft22386 Laceys Ln, California, MD 20619For SaleMLS ID #MDSM2032462, Matt Burgan, Infinitas Realty Group. Bright MLS
- $380,0003 bd3 ba1.2k sqft45249 Andy Way, California, MD 20619For SaleMLS ID #MDSM2033726, Mr. Tom S Hennerty, NetRealtyNow.com, LLC. Bright MLS
- $425,0002 bd2 ba1.9k sqft23134 Marble Way, California, MD 20619For SaleMLS ID #MDSM2033132, Jimmy Hayden, RE/MAX One. Bright MLS
- $299,9003 bd4 ba1.7k sqft23321 Red Oak Ct, California, MD 20619For SaleMLS ID #MDSM2033740, Barbara Higdon, RE/MAX One. Bright MLS
- $300,0003 bd3 ba1.7k sqft23341 Red Oak Ct, California, MD 20619For SaleMLS ID #MDSM2033690, Debbie Friedrich, Berkshire Hathaway HomeServices PenFed Realty. Bright MLS
- $549,0005 bd4 ba3k sqft23302 Sugarbush St, California, MD 20619For SaleMLS ID #MDSM2033944, Cindy Ballard, Century 21 Redwood Realty. Bright MLS
