Skip main navigation
Sold for $850,000
  • $850,000

    44340 Silkworth Ter, Ashburn, VA 20147

    3beds
    3,758sqft
    Townhouse
    Built in 2002
    4,356 Square Feet Lot
    $883,500 Zestimate®
    $226/sqft
    $3,893 Estimated rent

    Home value

    $883,500

    $839,000 - $928,000

    $3,893/mo

    Zestimate® history
    Loading
    Loading...

    Owner options

    List your home for rent

    $3,893/mo

    Rent Zestimate®

    Find your next renter with Zillow Rental Manager. Plus, with online applications, you can quickly screen prospective tenants – for free.

    Learn more

    $3,893/mo

    Rent Zestimate®

    Refinance and save

    $5,294/mo

    Est. payment

    Refinancing to a lower rate could help reduce your monthly payments and save thousands over the life of the loan.

    See today's rates

    $5,294/mo

    Est. payment

    Explore your selling options

    Work with a Zillow partner agent

    Leverage their expertise and Zillow's premium Showcase listings to get your home seen by more buyers.

    Get started

    List with your own agent

    Get your home in front of millions of buyers by listing it on Zillow.

    Learn how to do it

    Sell it yourself

    Take full control of how buyers see your home on Zillow by listing For Sale by Owner (FSBO).

    List your home

    What's special

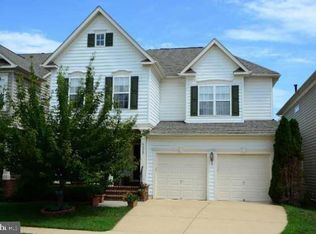
    Welcome to this impeccably kept patio home featuring a large front porch, 3 finished levels, 3 bedrooms, 3.5 bathrooms and 2 car garage located in amenity rich Ashburn Village! The beautiful cozy front porch invites you into this lovely home featuring gleaming hardwood floors throughout the main level. With an open floor plan, this beauty lives like a single family home that offers a formal living and dining rooms, stunning updated gourmet kitchen featuring upgraded tile floors, expansive center island with pendulum lighting, granite counter-tops, backsplash, stainless steel appliances, upgraded cabinets and a separate wine fridge with an adjacent spacious sunny and bright morning room that overlooks the beautiful backyard. Relax in the large family room off the kitchen with a cozy gas fireplace. The upper level has 3 bedrooms, 2 full bathrooms and a separate laundry room. The primary suite with a tray ceiling and 2 large walk-in closet offers a relaxing retreat from your busy day and includes an en-suite primary bathroom featuring separate vanities, soaking tub and separate shower. The secondary 2 bedrooms also have spacious walk-in closets. The lower level offers a large rec room, exercise room, 3rd full bathroom and lots of extra storage. The backyard features a large deck, perfect for your outdoor entertaining and barbecues! Roof – 2024, HVAC – 2024, new exercise room, new Mohawk carpet, upgraded electrical system. Enjoy the many amenities Ashburn Village has to offer including, pools, tennis courts, club house, Sports Pavilion, miles of jog/bike trails, tot lots! Close to shopping, restaurants and local commuter routes.”

    Zillow last checked:

    Listing updated:

    Listed by:

    Pam Bhamrah 703-627-1963,

    Redfin Corporation

    Bought with:

    Lisa Bradford, 0225201660

    Compass

    Source: Bright MLS,MLS#: VALO2077310MLS Logo

    Facts & features

    Interior

    Bedrooms & bathrooms
    • Bedrooms: 3
    • Bathrooms: 4
    • Full bathrooms: 3
    • 1/2 bathrooms: 1
    • Main level bathrooms: 1
    Basement
    • Area: 843
    Heating
    • Forced Air, Natural Gas
    Cooling
    • Central Air, Electric
    Appliances
    • Included: Dryer, Washer, Cooktop, Dishwasher, Disposal, Humidifier, Refrigerator, Ice Maker, Oven, Gas Water Heater
    • Laundry: Has Laundry
    Features
    • Attic, Dining Area, Family Room Off Kitchen, Primary Bath(s), Air Filter System
    • Flooring: Carpet, Wood
    • Windows: Window Treatments
    • Basement: Interior Entry,Finished
    • Number of fireplaces: 1
    • Fireplace features: Screen, Gas/Propane
    Interior area
    • Total structure area: 3,758
    • Total interior livable area: 3,758 sqft
    • Finished area above ground: 2,915
    • Finished area below ground: 843

    Property

    Parking
    • Total spaces: 6
    • Parking features: Covered, Garage Faces Front, Garage Door Opener, Concrete, Attached, Driveway
    • Attached garage spaces: 2
    • Uncovered spaces: 4
    Accessibility
    • Accessibility features: None
    Features
    • Levels: Three
    • Stories: 3
    • Pool features: Community
    Lot
    • Size: 4,356 Square Feet
    Details
    • Additional structures: Above Grade, Below Grade
    • Parcel number: 059369919000
    • Zoning: PDH4
    • Special conditions: Standard

    Construction

    Type & style
    • Home type: Townhouse
    • Architectural style: Other
    • Property subtype: Townhouse
    Materials
    • Vinyl Siding
    • Foundation: Permanent, Other
    Condition
    • New construction: No
    • Year built: 2002

    Utilities & green energy

    • Sewer: Public Sewer
    • Water: Public

    Community & HOA

    Community
    • Subdivision: Ashburn Village
    HOA
    • Has HOA: Yes
    • Amenities included: Basketball Court, Clubhouse, Common Grounds, Community Center, Fitness Center, Jogging Path, Lake, Party Room, Picnic Area, Pool, Recreation Facilities, Tennis Court(s), Tot Lots/Playground
    • Services included: Common Area Maintenance, Health Club, Management, Pool(s), Recreation Facility, Road Maintenance, Snow Removal, Trash
    • HOA fee: $145 monthly
    • HOA name: ASHBURN VILLAGE HOA
    Location
    • Region: Ashburn

    Financial & listing details

    • Price per square foot: $226/sqft
    • Tax assessed value: $749,060
    • Annual tax amount: $6,479
    • Date on market: 8/15/2024
    • Listing agreement: Exclusive Right To Sell
    • Ownership: Fee Simple

    Price history

    DateEventPrice
    10/4/2024Sold$850,000$226/sqft
    Source: Bright MLS #VALO2077310 Report a problem
    8/20/2024Pending sale$850,000$226/sqft
    Source: Bright MLS #VALO2077310 Report a problem
    8/15/2024Listed for sale$850,000+128.1%$226/sqft
    Source: Bright MLS #VALO2077310 Report a problem
    8/29/2002Sold$372,618$99/sqft
    Source: Public Record Report a problem

    Public tax history

    YearProperty taxesTax assessment
    2025$6,412 -1%$796,510 +6.3%
    2024$6,479 +4.8%$749,060 +6%
    2023$6,183 +3.4%$706,580 +5.2%
    2022$5,979 -0.3%$671,800 +9.8%
    2021$5,997 +2.1%$611,980 +7.9%
    2020$5,873 $567,420 +1.5%
    2019$5,873 +3.6%$558,910 +7%
    2018$5,670 0%$522,580 +3.7%
    2017$5,671 -2.9%$504,120 -0.2%
    2016$5,838 $504,890 +30.9%
    2015$5,838 -0.3%$385,850 -0.6%
    2014$5,853 +10.2%$388,290 +20.5%
    2013$5,310 $322,180
    2012-- --
    2011-- --
    2010-- --
    2009-- $410,800 -15.6%
    2008-- $487,000 -16.5%
    2007-- $583,500 -9.6%
    2006-- $645,800 +36.3%
    2005-- $473,800 +1%
    2004-- $469,300 +14.4%
    2003-- $410,200 +20.1%
    2002-- $341,500
    Find assessor info on the county website

    Neighborhood: 20147

    Nearby schools

    GreatSchools rating
    Schools provided by the listing agent
    • Middle: Farmwell Station
    • High: Broad Run
    • District: Loudoun County Public Schools

    Source: Bright MLS. This data may not be complete. We recommend contacting the local school district to confirm school assignments for this home.

    Get a cash offer in 3 minutes
    Find out how much your home could sell for in as little as 3 minutes with a no-obligation cash offer.
    Estimated market value
    $883,500
    Get a cash offer in 3 minutes
    Find out how much your home could sell for in as little as 3 minutes with a no-obligation cash offer.
    Estimated market value
    $883,500