*HIGHEST AND BEST due by 11:59pm 6/15/2025
Welcome home! Contemporary luxury that's thoughtfully designed and absolutely move-in ready. New build 2020! Perfectly accommodates key lifestyle spaces like a home theater, gym, loft space for the kids, serene outdoor deck area, elevated further by Canton's desirable location and quality-of-life amenities. The gourmet kitchen is second to none with quartz counters, massive pantry, hood vent that's vented out, plenty of cabinet space and top of the line stainless steel appliances. Newer hardwood throughout the first floor. Convenient mudroom from garage and first floor laundry! 9 foot ceilings throughout first floor and basement! Primary suite with private sitting area. Large bedrooms throughout with new premium carpet! Cozy movie theater with surround sound included! Basement egress window and plumbing prep for extra bath! Conveniently located near freeways and minutes from restaurants and all your shopping needs!
3-Tab Fiberglass Asphalt Construction Shingle, 25-Year Warranty, vinyl windows with LoE3 insulated glass, Lennox 96% efficient furnace, Merv11 Media Air Cleaner, Lennox Healthy Climate WB12, underground sprinkler system with clock timer, extra hose bib in garage, 42” kitchen cabinets, 5” plank hardwood throughout first floor, new carpet on 2nd level, crown molding in foyer, extended foyer, powder room and powder room hall, great room, white quartz kitchen counters, upgraded 200 amp electrical panel, recessed lighting in great room, kitchen, loft, and master bedroom, pre-wired for 5.1 Surround Sound in great room, radon prep, 3-piece plumbing prep in basement, 4’ garage bump out, 9’ ceiling on first floor and basement, 12’ x 15’ Trex composite deck, foundation warranty.
Sold for $627,500
Street View
$627,500
44343 Wilmington Dr, Canton, MI 48188
4beds
3,542sqft
Single Family Residence
Built in 2019
8,276 Square Feet Lot
$648,300 Zestimate®
$177/sqft
$4,512 Estimated rent
Home value
$648,300
$583,000 - $720,000
$4,512/mo
Zestimate® history
Owner options
List your home for rent
$4,512/mo
Rent Zestimate®
Find your next renter with Zillow Rental Manager. Plus, with online applications, you can quickly screen prospective tenants – for free.
$4,512/mo
Rent Zestimate®
Refinance and save
$4,961/mo
Est. payment
Refinancing to a lower rate could help reduce your monthly payments and save thousands over the life of the loan.
$4,961/mo
Est. payment
Explore your selling options
Work with a Zillow partner agent
Leverage their expertise and Zillow's premium Showcase listings to get your home seen by more buyers.
Get startedList with your own agent
Get your home in front of millions of buyers by listing it on Zillow.
Learn how to do itSell it yourself
Take full control of how buyers see your home on Zillow by listing For Sale by Owner (FSBO).
List your homeWhat's special
Zillow last checked:
Listing updated:
Listed by:
Mick I Khzouz 734-748-8882,
Clients First, REALTORS®,
Nicole Diatto 734-209-2368,
Clients First, REALTORS®
Bought with:
Piyush Dave, 6501336478
Real Estate One
Source: Realcomp II,MLS#: 20251006219
Facts & features
Interior
Bedrooms & bathrooms
- Bedrooms: 4
- Bathrooms: 3
- Full bathrooms: 2
- 1/2 bathrooms: 1
Primary bedroom
- Level: Second
- Area: 399
- Dimensions: 21 X 19
Bedroom
- Level: Second
- Area: 156
- Dimensions: 12 X 13
Bedroom
- Level: Second
- Area: 143
- Dimensions: 13 X 11
Bedroom
- Level: Second
- Area: 165
- Dimensions: 11 X 15
Primary bathroom
- Level: Second
- Area: 234
- Dimensions: 18 X 13
Other
- Level: Second
- Area: 55
- Dimensions: 11 X 5
Other
- Level: Entry
- Area: 30
- Dimensions: 5 X 6
Other
- Level: Entry
- Area: 40
- Dimensions: 5 X 8
Dining room
- Level: Entry
- Area: 126
- Dimensions: 9 X 14
Family room
- Level: Entry
- Area: 288
- Dimensions: 18 X 16
Flex room
- Level: Basement
- Area: 544
- Dimensions: 17 X 32
Kitchen
- Level: Entry
- Area: 154
- Dimensions: 11 X 14
Laundry
- Level: Entry
- Area: 48
- Dimensions: 6 X 8
Living room
- Level: Entry
- Area: 216
- Dimensions: 18 X 12
Loft
- Level: Second
- Area: 408
- Dimensions: 17 X 24
Media room
- Level: Basement
- Area: 400
- Dimensions: 20 X 20
Mud room
- Level: Entry
- Area: 49
- Dimensions: 7 X 7
Heating
- Forced Air, Natural Gas
Cooling
- Ceiling Fans, Central Air
Appliances
- Included: Dishwasher, Disposal, Dryer, Free Standing Gas Range, Free Standing Refrigerator, Microwave, Stainless Steel Appliances, Vented Exhaust Fan, Washer
- Laundry: Laundry Room
Features
- Basement: Finished,Full
- Has fireplace: No
Interior area
- Total interior livable area: 3,542 sqft
- Finished area above ground: 2,542
- Finished area below ground: 1,000
Property
Parking
- Total spaces: 2
- Parking features: Two Car Garage, Attached
- Attached garage spaces: 2
Features
- Levels: Two
- Stories: 2
- Entry location: GroundLevel
- Pool features: None
Lot
- Size: 8,276 Square Feet
- Dimensions: 62 x 130
Details
- Parcel number: 71085090002000
- Special conditions: Short Sale No,Standard
Construction
Type & style
- Home type: SingleFamily
- Architectural style: Colonial
- Property subtype: Single Family Residence
Materials
- Brick
- Foundation: Basement, Poured, Sump Pump
- Roof: Asphalt
Condition
- New construction: No
- Year built: 2019
Utilities & green energy
- Sewer: Public Sewer
- Water: Public
Community & HOA
Community
- Subdivision: SHELDON ESTATES SUB
HOA
- Has HOA: Yes
- HOA fee: $600 annually
- HOA phone: 866-788-5130
Location
- Region: Canton
Financial & listing details
- Price per square foot: $177/sqft
- Tax assessed value: $260,000
- Annual tax amount: $9,145
- Date on market: 6/14/2025
- Cumulative days on market: 7 days
- Listing agreement: Exclusive Right To Sell
- Listing terms: Cash,Conventional
Price history
| Date | Event | Price |
|---|---|---|
| 7/14/2025 | Sold | $627,500+4.6%$177/sqft |
Source:  Realcomp II #20251006219 Report a problem Realcomp II #20251006219 Report a problem | ||
| 6/16/2025 | Pending sale | $599,900$169/sqft |
Source: Realcomp II #20251006219 Report a problem | ||
| 6/14/2025 | Listed for sale | $599,900+43.4%$169/sqft |
Source: Realcomp II #20251006219 Report a problem | ||
| 7/2/2020 | Sold | $418,408$118/sqft |
Source: Public Record Report a problem | ||
Public tax history
| Year | Property taxes | Tax assessment |
|---|---|---|
| 2025 | -- | $260,000 +18.2% |
| 2024 | -- | $219,900 +8.2% |
| 2023 | -- | $203,200 +3.5% |
| 2022 | -- | $196,300 +299.3% |
| 2021 | -- | $49,160 -0.1% |
| 2020 | $1,177 +182.5% | $49,200 +29.4% |
| 2019 | $417 | $38,030 +18.2% |
| 2018 | $417 | $32,180 +37.5% |
| 2017 | -- | $23,400 |
Find assessor info on the county website
Neighborhood: 48188
Nearby homes
- $564,2004 bd3 ba2.7k sqft44361 Wilmington Dr, Canton, MI 48188Off Market
- $547,9004 bd3 ba2.3k sqft44325 Wilmington Dr, Canton, MI 48188Off Market
- $592,4004 bd3 ba2.5k sqft44307 Wilmington Dr, Canton, MI 48188Off Market
- $344,1003 bd3 ba2.3k sqft44256 Proctor Rd, Canton, MI 48188Sold
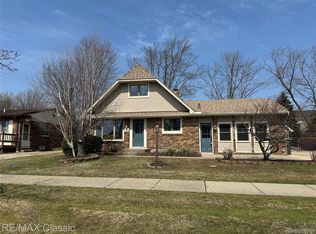
- $321,500-- bd1 ba1.2k sqft44240 Proctor Rd, Canton, MI 48188Off Market
- $314,9003 bd2 ba1.1k sqft44270 Proctor Rd, Canton, MI 48188Off Market
- $631,900-- bd4 ba2.9k sqft44289 Wilmington Dr, Canton, MI 48188Off Market
- $292,400-- bd1 ba1k sqft44228 Proctor Rd, Canton, MI 48188Off Market
Nearby schools
GreatSchools rating
- 6/10Bentley Elementary SchoolGrades: PK-5Distance: 0.2 mi
- 8/10Liberty Middle SchoolGrades: 6-8Distance: 1 mi
- 9/10Canton High SchoolGrades: 6-12Distance: 3.3 mi
Get a cash offer in 3 minutes
Find out how much your home could sell for in as little as 3 minutes with a no-obligation cash offer.
Estimated market value
$648,300
Get a cash offer in 3 minutes
Find out how much your home could sell for in as little as 3 minutes with a no-obligation cash offer.
Estimated market value
$648,300
- Michigan
- Wayne County
- Canton
- 48188
- 44343 Wilmington Dr
Nearby cities
Nearby zip codes
Other Canton Topics
