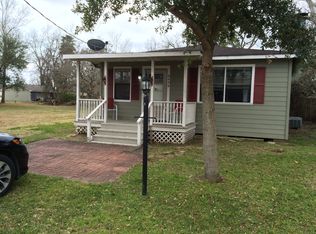
Fully fenced property with remote-controlled gate offering privacy, flexibility, and plenty of outdoor living space. Features an air-conditioned sunroom, RV-ready parking with a large covered awning and 50-amp hookup, plus a covered gazebo with electricity and TV connection—perfect for relaxing or entertaining outdoors. A 12x15 workshop provides additional space for tools, hobbies, or storage. The property has been well maintained and is move-in ready while still offering an opportunity for minor improvements and personal touches. Generous outdoor areas provide room for vehicles, RV parking, entertaining, and everyday enjoyment.
Pending
Price cut: $5K (9/28)
$215,000
4435 11th St, Bacliff, TX 77518
3beds
1,032sqft
Single Family Residence
Built in 1969
0.5 Acres Lot
$-- Zestimate®
$208/sqft
$-- HOA
What's special
Air-conditioned sunroom
- 16 days
- 274
- 35
Likely to sell faster than
Zillow last checked:
Listing updated:
Listed by:
Marie White TREC #0758640 713-829-3317,
AEA Realty, LLC
Source: HAR,MLS#: 53868430
Facts & features
Interior
Bedrooms & bathrooms
- Bedrooms: 3
- Bathrooms: 1
- Full bathrooms: 1
Primary bedroom
- Level: First
- Area: 165
- Dimensions: 11X15
Bedroom
- Level: First
- Area: 140
- Dimensions: 10X14
Bedroom
- Level: First
- Area: 132
- Dimensions: 11X12
Sunroom
- Level: First
- Area: 126
- Dimensions: 14X9
Heating
- Natural Gas
Cooling
- Electric
Appliances
- Included: Disposal, Gas Oven, Microwave, Gas Cooktop, Dishwasher
- Laundry: Electric Dryer Hookup, Washer Hookup
Features
- All Bedrooms Down, Primary Bed - 1st Floor
Interior area
- Total structure area: 1,032
- Total interior livable area: 1,032 sqft
Property
Parking
- Total spaces: 5
- Parking features: Electric Gate, Driveway Gate, Detached, Additional Parking, Boat, RV Access/Parking, Detached Carport
- Garage spaces: 1
- Carport spaces: 4
- Covered spaces: 5
Features
- Stories: 1
Lot
- Size: 0.5 Acres
- Features: Cleared, Subdivided, 1/4 Up to 1/2 Acre
Details
- Parcel number: 265500860031000
Construction
Type & style
- Home type: SingleFamily
- Architectural style: Traditional
- Property subtype: Single Family Residence
Materials
- Cement Siding
- Foundation: Pillar/Post/Pier
- Roof: Composition
Condition
- New construction: No
- Year built: 1969
Utilities & green energy
- Sewer: Public Sewer
- Water: Public
Community & HOA
Community
- Subdivision: Clifton By The Sea
Location
- Region: Bacliff
Financial & listing details
- Price per square foot: $208/sqft
- Tax assessed value: $317,120
- Annual tax amount: $3,622
- Date on market: 9/22/2026
- Road surface type: Concrete
Estimated market value
Not available
Estimated sales range
Not available
$1,476/mo
Price history
| Date | Event | Price |
|---|---|---|
| 10/2/2026 | Pending sale | $215,000$208/sqft |
Source:  HAR #53868430 Report a problem HAR #53868430 Report a problem | ||
| 9/28/2026 | Price change | $215,000-2.3%$208/sqft |
Source: HAR #53868430 Report a problem | ||
| 9/22/2026 | Listed for sale | $220,000-21.4%$213/sqft |
Source: HAR #53868430 Report a problem | ||
| 9/12/2026 | Listing removed | $280,000$271/sqft |
Source: HAR #84668082 Report a problem | ||
| 9/8/2026 | Price change | $280,000-12.2%$271/sqft |
Source: HAR #84668082 Report a problem | ||
| 8/24/2026 | Price change | $319,000-6.2%$309/sqft |
Source: HAR #84668082 Report a problem | ||
| 8/19/2026 | Listed for sale | $340,000+282%$329/sqft |
Source: HAR #84668082 Report a problem | ||
| 2/18/2012 | Listing removed | $89,000$86/sqft |
Source: Bayou Realtors #2829304 Report a problem | ||
| 12/17/2011 | Listed for sale | $89,000$86/sqft |
Source: Bayou Realtors #2829304 Report a problem | ||
| 10/28/2011 | Listing removed | $89,000$86/sqft |
Source: Bayou, REALTORS #2829304 Report a problem | ||
| 9/25/2011 | Listed for sale | $89,000$86/sqft |
Source: Bayou, REALTORS #2829304 Report a problem | ||
Public tax history
| Year | Property taxes | Tax assessment |
|---|---|---|
| 2025 | $538 +27.6% | $163,710 +10% |
| 2024 | $422 +29.6% | $148,827 +10% |
| 2023 | $325 -67.7% | $135,297 +10% |
| 2022 | $1,006 -1.3% | $122,997 +10% |
| 2021 | $1,020 -1.2% | $111,815 +10% |
| 2020 | $1,033 -3.2% | $101,650 +2.6% |
| 2019 | $1,067 +2.8% | $99,060 -0.8% |
| 2018 | $1,038 | $99,870 -0.8% |
| 2017 | $1,038 +0.1% | $100,710 +27.5% |
| 2016 | $1,037 -1.5% | $78,990 |
| 2015 | $1,052 +178.7% | $78,990 |
| 2014 | $378 | $78,990 |
| 2013 | -- | $78,990 |
| 2012 | -- | $78,990 |
| 2011 | -- | $78,990 |
| 2010 | -- | $78,990 |
| 2009 | -- | $78,990 |
| 2008 | -- | $78,990 |
| 2007 | -- | $78,990 |
| 2006 | -- | $78,990 +3.9% |
| 2005 | -- | $76,050 |
| 2004 | -- | $76,050 |
| 2003 | -- | $76,050 +46.3% |
| 2002 | -- | $51,990 |
| 2001 | -- | $51,990 |
Find assessor info on the county website
Monthly payment
Est. payment
Payment breakdown
Explore the cost of this home by adjusting the details. Changes won't be saved.Climate risks
Neighborhood: 77518
Nearby schools
Schools provided by the listing agent
- Elementary: Kenneth E. Little Elementary School
- Middle: Dunbar Middle School (Dickinson)
- High: Dickinson High School
Source: HAR. This data may not be complete. We recommend contacting the local school district to confirm school assignments for this home.

Similar homes
- $--3 bd2 ba1.3k sqft4807 Redfish Reef Dr, Bacliff, TX 77518Auction
 ServiceLink Auction
 - $215,0004 bd2 ba1.3k sqft4814 Big Reef Dr, Bacliff, TX 77518For Sale
 MLS ID #59907569, Anthony Melos, Texas USA Realty. HAR
 - $206,0002 bd1 ba900 sqft4308 6th St, Bacliff, TX 77518For Sale
 MLS ID #14723898, Lea Baker, Griffin Realty & Associates. HAR
 - $184,9993 bd2 ba1.1k sqft922 Bacliff Dr, Bacliff, TX 77518For Sale
 MLS ID #85963593, Kevin Steely, eXp Realty LLC. HAR
