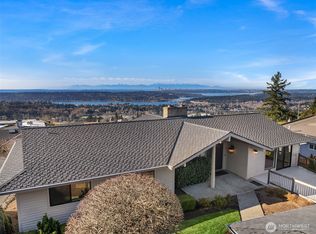
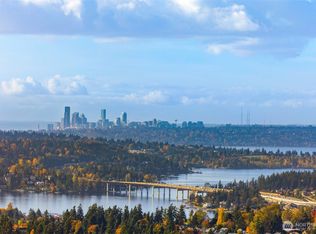
Experience breathtaking views of Seattle/Bellevue/Olympic Mtn & Lake WA. Offered for the 1st time on the market, this well-crafted home combines comfort & timeless craftsmanship throughout. Highlights include a Presidential roof, expansive view deck, coated garage flr, custom driveway & walkway w/rocks imported from Utah, sprinkler sys &fenced yd. Premium engineered hardwd flr, an elegant kitchen, designer bathrms w/quality finishes, primary suite w/ custom built-ins, luxurious marble-accented bathrm featuring a gorgeous walk-in shower. LR features vaulted ceiling & panoramic views, skylights, heat pump & generator wiring. Truly a one-of-a-kind Somerset View Home—where superior craftsmanship meets panoramic beauty in Top rated Bellevue Schl
Sold
Listed by: Windermere Bellevue Commons • Lynn Eng-Lei • 206-234-5966
Bought with: Windermere Bellevue Commons
$3,230,000
4435 140th Avenue SE, Bellevue, WA 98006
4beds
3,988sqft
Single Family Residence
Built in 1971
10,301 Square Feet Lot
$3,181,200 Zestimate®
$810/sqft
$-- Estimated rent
Home value
$3,181,200
$2.93M - $3.47M
Not available
Zestimate® history
Owner options
List your home for rent
Find your next renter with Zillow Rental Manager. Plus, with online applications, you can quickly screen prospective tenants – for free.
Refinance and save
$21,213/mo
Est. payment
Refinancing to a lower rate could help reduce your monthly payments and save thousands over the life of the loan.
$21,213/mo
Est. payment
Explore your selling options
Work with a Zillow partner agent
Leverage their expertise and Zillow's premium Showcase listings to get your home seen by more buyers.
Get startedList with your own agent
Get your home in front of millions of buyers by listing it on Zillow.
Learn how to do itSell it yourself
Take full control of how buyers see your home on Zillow by listing For Sale by Owner (FSBO).
List your homeWhat's special
Elegant kitchenCustom driveway and walkwayLuxurious marble-accented bathrmGorgeous walk-in showerPresidential roofExpansive view deckPremium engineered hardwd flr
Zillow last checked:
Listing updated:
Listed by:
Lynn Eng-Lei 206-234-5966 lynnlei@windermere.com,
Windermere Bellevue Commons,
Harry Eng 206-240-9251,
John L. Scott, Inc
Bought with:
Dick Pelascini, 6516
Windermere Bellevue Commons
Marcus Crane, 7331
Windermere Bellevue Commons
Source: NWMLS as distributed by MLS GRID,MLS#: 2439280
Facts & features
Interior
Bedrooms & bathrooms
- Bedrooms: 4
- Bathrooms: 3
- Full bathrooms: 1
- 3/4 bathrooms: 2
- Main level bathrooms: 2
- Main level bedrooms: 2
Primary bedroom
- Level: Main
Bedroom
- Level: Lower
Bedroom
- Level: Lower
Bedroom
- Level: Main
Bathroom full
- Level: Main
Bathroom three quarter
- Level: Lower
Bathroom three quarter
- Level: Main
Dining room
- Level: Main
Entry hall
- Level: Main
Family room
- Level: Main
Kitchen with eating space
- Level: Main
Living room
- Level: Main
Rec room
- Level: Lower
Utility room
- Level: Main
Heating
- Fireplace, Forced Air, Heat Pump, Natural Gas
Cooling
- Heat Pump
Appliances
- Included: Dishwasher(s), Disposal, Double Oven, Dryer(s), Microwave(s), Refrigerator(s), Stove(s)/Range(s), Washer(s), Garbage Disposal
Features
- Bath Off Primary, Dining Room
- Flooring: Engineered Hardwood, Marble, Vinyl, Carpet
- Windows: Skylight(s)
- Basement: Finished
- Number of fireplaces: 2
- Fireplace features: Gas, Wood Burning, Lower Level: 1, Main Level: 1, Fireplace
Interior area
- Total structure area: 3,988
- Total interior livable area: 3,988 sqft
Property
Parking
- Total spaces: 2
- Parking features: Attached Garage
- Attached garage spaces: 2
Features
- Levels: One
- Stories: 1
- Entry location: Main
- Patio & porch: Bath Off Primary, Dining Room, Fireplace, Security System, Skylight(s), Walk-In Closet(s)
- Has view: Yes
- View description: City, Lake, Sound
- Has water view: Yes
- Water view: Lake,Sound
Lot
- Size: 10,301 Square Feet
- Features: Paved, Sidewalk, Deck, Fenced-Fully, Patio, Sprinkler System
- Residential vegetation: Garden Space
Details
- Parcel number: 7855400420
- Special conditions: Standard
Construction
Type & style
- Home type: SingleFamily
- Architectural style: 1 Story w/Bsmnt.
- Property subtype: Single Family Residence
Materials
- Wood Siding
- Foundation: Poured Concrete
- Roof: Composition
Condition
- Year built: 1971
- Major remodel year: 1971
Utilities & green energy
- Electric: Company: PSE
- Sewer: Sewer Connected, Company: City of Bellevue
- Water: Public, Company: City of Bellevue
Community & HOA
Community
- Features: CCRs, Clubhouse
- Security: Security System
- Subdivision: Somerset
Location
- Region: Bellevue
Financial & listing details
- Price per square foot: $810/sqft
- Tax assessed value: $2,570,000
- Annual tax amount: $17,375
- Date on market: 10/23/2025
- Listing terms: Conventional
- Inclusions: Dishwasher(s), Double Oven, Dryer(s), Garbage Disposal, Microwave(s), Refrigerator(s), Stove(s)/Range(s), Washer(s)
Price history
| Date | Event | Price |
|---|---|---|
| 11/25/2025 | Sold | $3,230,000+8.8%$810/sqft |
Source:  NWMLS as distributed by MLS GRID #2439280 Report a problem NWMLS as distributed by MLS GRID #2439280 Report a problem | ||
| 10/25/2025 | Pending sale | $2,968,000$744/sqft |
Source: NWMLS as distributed by MLS GRID #2439280 Report a problem | ||
| 10/23/2025 | Listed for sale | $2,968,000$744/sqft |
Source: NWMLS as distributed by MLS GRID #2439280 Report a problem | ||
Public tax history
| Year | Property taxes | Tax assessment |
|---|---|---|
| 2025 | $19,108 +10% | $2,570,000 +8.5% |
| 2024 | $17,375 -3.3% | $2,369,000 +3.1% |
| 2023 | $17,964 -8% | $2,298,000 -16.7% |
| 2022 | $19,525 +21.4% | $2,759,000 +40.8% |
| 2021 | $16,082 +3.9% | $1,959,000 +12.1% |
| 2020 | $15,480 +4.7% | $1,748,000 +3% |
| 2019 | $14,792 +0.9% | $1,697,000 -4.9% |
| 2018 | $14,665 +7.6% | $1,784,000 +20.5% |
| 2017 | $13,630 +38.2% | $1,481,000 +11.9% |
| 2016 | $9,860 | $1,324,000 +8.8% |
| 2015 | $9,860 | $1,217,000 +9.6% |
| 2014 | $9,860 | $1,110,000 +12.7% |
| 2013 | $9,860 | $985,000 +14.8% |
| 2012 | -- | $858,000 -1.8% |
| 2011 | -- | $874,000 -2.1% |
| 2010 | -- | $893,000 |
| 2009 | -- | $893,000 +5.3% |
| 2007 | -- | $848,000 +50.4% |
| 2006 | -- | $564,000 +8.3% |
| 2005 | -- | $521,000 -11.7% |
| 2001 | $5,611 +31.4% | $590,000 +45.3% |
| 2000 | $4,268 | $406,000 |
Find assessor info on the county website
Neighborhood: Somerset
Nearby homes
- $2,258,0005 bd2 ba2.7k sqft4432 139th Ave SE, Bellevue, WA 98006Sold
- $3,168,0005 bd3 ba3.3k sqft4436 140th Ave SE, Bellevue, WA 98006Sold
- $2,205,2206 bd3 ba2.8k sqft4424 139th Ave SE, Bellevue, WA 98006Sold
- $2,917,9004 bd4 ba3.4k sqft4428 140th Ave SE, Bellevue, WA 98006Off Market
- $2,870,0005 bd4 ba4.7k sqft4467 141st Ave SE, Bellevue, WA 98006Sold
- $3,060,0004 bd3 ba4k sqft4451 139th Ave SE, Bellevue, WA 98006Sold
- $2,070,0004 bd3 ba2.4k sqft4422 138th Ave SE, Bellevue, WA 98006Sold
- $2,630,0005 bd3 ba3.2k sqft4483 141st Ave SE, Bellevue, WA 98006Sold
Nearby schools
GreatSchools rating
- 10/10Somerset Elementary SchoolGrades: K-5Distance: 0.3 mi
- 10/10Tyee Middle SchoolGrades: 6-8Distance: 0.5 mi
- 10/10Newport Senior High SchoolGrades: 9-12Distance: 0.8 mi
Schools provided by the listing agent
- Elementary: Somerset Elem
- Middle: Tyee Mid
- High: Newport Snr High
Source: NWMLS as distributed by MLS GRID. This data may not be complete. We recommend contacting the local school district to confirm school assignments for this home.
Get a cash offer in 3 minutes
Find out how much your home could sell for in as little as 3 minutes with a no-obligation cash offer.
Estimated market value
$3,181,200
Get a cash offer in 3 minutes
Find out how much your home could sell for in as little as 3 minutes with a no-obligation cash offer.
Estimated market value
$3,181,200
- Washington
- King County
- Bellevue
- 98006
- Somerset
- 4435 140th Avenue SE
