Skip main navigation
Closed
  • $350,000

    4435 8TH Avenue, Melrose, FL 32666

    3beds
    1,826sqft
    Single Family Residence
    Built in 2024
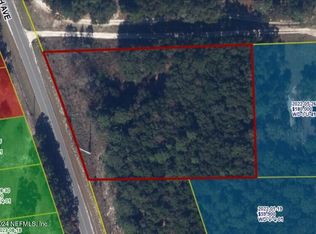
    0.5 Acres Lot
    $350,300 Zestimate®
    $192/sqft
    $2,481 Estimated rent

    Home value

    $350,300

    Estimated sales range

    Not available

    $2,481/mo

    Zestimate® history
    Loading
    Loading...

    Owner options

    List your home for rent

    $2,481/mo

    Rent Zestimate®

    Find your next renter with Zillow Rental Manager. Plus, with online applications, you can quickly screen prospective tenants – for free.

    Learn more

    $2,481/mo

    Rent Zestimate®

    Refinance and save

    $2,391/mo

    Est. payment

    Refinancing to a lower rate could help reduce your monthly payments and save thousands over the life of the loan.

    See today's rates

    $2,391/mo

    Est. payment

    Explore your selling options

    Work with a Zillow partner agent

    Leverage their expertise and Zillow's premium Showcase listings to get your home seen by more buyers.

    Get started

    List with your own agent

    Get your home in front of millions of buyers by listing it on Zillow.

    Learn how to do it

    Sell it yourself

    Take full control of how buyers see your home on Zillow by listing For Sale by Owner (FSBO).

    List your home

    What's special

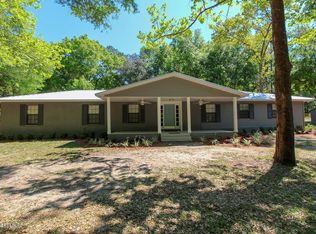
    This boldly beautiful home sits on a half-acre, tucked away in Florida's best lake region, and enjoys every luxury a family could desire! As you step into the foyer, the eye-catching luxury vinyl plank flooring that extends throughout the home sets the stage for all the allure that's to unfold. The family room/dining room combo, that rest just beyond the kitchen, boast a magnificent tray ceiling and an open-space feel that's roomy enough for some nice-sized get togethers, yet cozy enough for a quiet family movie night. The kitchen is a chef's dream - anchored by an impressive California island that makes the ideal setting for a breakfast gathering or after school snack, plenty of 42'' cabinets with ornate molding, ample drawers, sizable pantry, stainless steel appliances, farm sink, warm granite countertops, and a glass stove-top oven that sits under a sleek island range hood. Step out onto your covered lanai while the cool breeze of the ceiling fan swirls around you and take in the lovely views and sounds of nature as you have a nice cool beverage to wind down after a long day or have yourself a steaming mug of morning coffee as you watch the day come alive! The palatial owners' suite enjoys tray ceilings and magnificent windows from which natural light pours in and embellishes the room in tranquility. The glamour bath is everything one could dream of with an enormous walk-in closet, linen closet, his and her sinks and double vanity, separate shower, and an exquisite boudoir soaking tub. Two more generous bedrooms are located off of the front hallway along with a guest bathroom that's well-appointed with bath/shower combo, large vanity with single sink and spacious countertop, and a linen closet. Across from the guest bathroom is a conveniently located laundry room. And as a bonus feature, there is a flex-space/room that could be used as an office, craft room, playroom, or even a 4th bedroom! The 2-car garage and a yard big enough to park your RV or boat just add to all the wonderful details! The location gives you the feeling of living a peaceful, country lifestyle with the commute to all the major nearby cities, just a short drive away. Isn't it time you had the best of both worlds? Come see why you want to call this place HOME!! **$5,000 credit towards closing cost**

    Zillow last checked:

    Listing updated:

    Listed by:

    SANDRA C ANDREWS 904-451-4717,

    CB ISAAC REALTY 352-475-2199,

    KOLBI SCHONS 904-624-0112

    Source: realMLS,MLS#: 2028097MLS Logo

    Facts & features

    Interior

    Bedrooms & bathrooms
    • Bedrooms: 3
    • Bathrooms: 2
    • Full bathrooms: 2
    Primary bedroom
    • Description: Tray Ceiling
    • Level: Main
    • Area: 250 Square Feet
    • Dimensions: 20.00 x 12.50
    Bedroom 2
    • Level: Main
    • Area: 132 Square Feet
    • Dimensions: 11.00 x 12.00
    Bedroom 3
    • Level: Main
    • Area: 138 Square Feet
    • Dimensions: 11.50 x 12.00
    Other
    • Description: Flex Space/Room (no closet)
    • Level: Main
    • Area: 144 Square Feet
    • Dimensions: 12.00 x 12.00
    Heating
    • Central, Heat Pump
    Cooling
    • Central Air, Electric
    Appliances
    • Included: Dishwasher, Electric Cooktop, Electric Oven, Electric Water Heater, Ice Maker, Plumbed For Ice Maker, Refrigerator
    • Laundry: Electric Dryer Hookup, Washer Hookup
    Features
    • Breakfast Bar, Built-in Features, Ceiling Fan(s), Eat-in Kitchen, Entrance Foyer, Kitchen Island, Open Floorplan, Pantry, Primary Bathroom -Tub with Separate Shower, Master Downstairs, Split Bedrooms, Walk-In Closet(s)
    • Flooring: Vinyl
    Interior area
    • Total structure area: 2,514
    • Total interior livable area: 1,826 sqft

    Property

    Parking
    • Total spaces: 2
    • Parking features: Attached, Garage
    • Attached garage spaces: 2
    Features
    • Levels: One
    • Stories: 1
    • Patio & porch: Covered, Front Porch, Rear Porch
    Lot
    • Size: 0.50 Acres
    Details
    • Parcel number: 058190001A1
    • Zoning description: Residential

    Construction

    Type & style
    • Home type: SingleFamily
    • Architectural style: Traditional
    • Property subtype: Single Family Residence
    Materials
    • Frame
    • Roof: Shingle
    Condition
    • New construction: Yes
    • Year built: 2024

    Utilities & green energy

    • Sewer: Private Sewer, Septic Tank
    • Water: Private, Well
    • Utilities for property: Cable Available, Electricity Connected, Sewer Connected, Water Connected
    Green energy
    • Energy efficient items: HVAC

    Community & neighborhood

    Location
    • Region: Melrose
    • Subdivision: Metes & Bounds

    Other

    Other facts
    • Listing terms: Cash,Conventional,FHA,VA Loan
    • Road surface type: Asphalt, Paved

    Price history

    DateEventPrice
    9/17/2025Sold$350,000-5.4%$192/sqft
    Source: realMLS #2028097 Report a problem
    3/14/2025Listed for sale$370,000$203/sqft
    Source: realMLS #2028097 Report a problem
    3/7/2025Pending sale$370,000$203/sqft
    Source: realMLS #2028097 Report a problem
    1/17/2025Price change$370,000-3.3%$203/sqft
    Source: realMLS #2028097 Report a problem
    9/5/2024Price change$382,500-1.9%$209/sqft
    Source: realMLS #2028097 Report a problem
    8/6/2024Price change$390,000-1.3%$214/sqft
    Source: realMLS #2028097 Report a problem
    5/28/2024Listed for sale$395,000$216/sqft
    Source: realMLS #2028097 Report a problem

    Public tax history

    Tax history is unavailable.

    Neighborhood: 32666

    Nearby schools

    GreatSchools rating
    Schools provided by the listing agent
    • Elementary: Hampton
    • Middle: Bradford
    • High: Bradford

    Source: realMLS. This data may not be complete. We recommend contacting the local school district to confirm school assignments for this home.

    Get a cash offer in 3 minutes
    Find out how much your home could sell for in as little as 3 minutes with a no-obligation cash offer.
    Estimated market value
    $350,300
    Get a cash offer in 3 minutes
    Find out how much your home could sell for in as little as 3 minutes with a no-obligation cash offer.
    Estimated market value
    $350,300