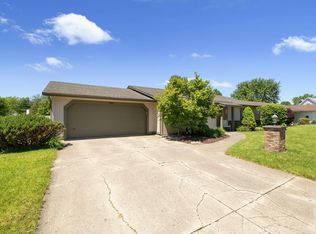
Charming well kept Cape Cod-style home featuring a main-floor bedroom with a private full bath. Extensive crown molding throughout the first floor. Upstairs offers a spacious master suite with a large walk-in closet, along with built-in drawers and two additional well-sized bedrooms with additional storage areas, along with a walk-in attic/hobby room. The updated kitchen with granite countertops opens to a formal dining area and a generous back family room with a full brick fireplace. Enjoy the vaulted screened-in porch overlooking a private courtyard with a quaint potting shed. An oversized side-load garage adds convenience. Key updates include furnace and A/C in 2012, Water Heater in 2017, Roof 2016.
Closed
$295,000
4435 Aboite Lake Dr, Fort Wayne, IN 46804
4beds
2,143sqft
Single Family Residence
Built in 1977
9,234 Square Feet Lot
$306,500 Zestimate®
$--/sqft
$2,321 Estimated rent
Home value
$306,500
$276,000 - $340,000
$2,321/mo
Zestimate® history
Owner options
List your home for rent
$2,321/mo
Rent Zestimate®
Find your next renter with Zillow Rental Manager. Plus, with online applications, you can quickly screen prospective tenants – for free.
$2,321/mo
Rent Zestimate®
Refinance and save
$2,063/mo
Est. payment
Refinancing to a lower rate could help reduce your monthly payments and save thousands over the life of the loan.
$2,063/mo
Est. payment
Explore your selling options
Work with a Zillow partner agent
Leverage their expertise and Zillow's premium Showcase listings to get your home seen by more buyers.
Get startedList with your own agent
Get your home in front of millions of buyers by listing it on Zillow.
Learn how to do itSell it yourself
Take full control of how buyers see your home on Zillow by listing For Sale by Owner (FSBO).
List your homeWhat's special
Formal dining areaSpacious master suiteOversized side-load garageVaulted screened-in porchExtensive crown moldingPrivate courtyardLarge walk-in closet
Zillow last checked:
Listing updated:
Listed by:
Scott Malcolm Cell:260-705-6500,
eXp Realty, LLC
Bought with:
Brenda Brazill, RB16001248
CENTURY 21 Bradley Realty, Inc
Source: IRMLS,MLS#: 202521127
Facts & features
Interior
Bedrooms & bathrooms
- Bedrooms: 4
- Bathrooms: 4
- Full bathrooms: 3
- 1/2 bathrooms: 1
- Main level bedrooms: 1
Bedroom 1
- Level: Upper
Bedroom 2
- Level: Main
Dining room
- Level: Main
- Area: 140
- Dimensions: 14 x 10
Family room
- Level: Main
- Area: 294
- Dimensions: 21 x 14
Kitchen
- Level: Main
- Area: 130
- Dimensions: 13 x 10
Living room
- Level: Main
- Area: 238
- Dimensions: 17 x 14
Heating
- Forced Air
Cooling
- Central Air
Appliances
- Included: Disposal, Range/Oven Hook Up Elec, Dishwasher, Microwave, Refrigerator, Electric Oven, Electric Range
- Laundry: Dryer Hook Up Gas/Elec, Main Level
Features
- Walk-In Closet(s), Stone Counters, Crown Molding, Entrance Foyer, Guest Quarters, Split Br Floor Plan, Main Level Bedroom Suite, Formal Dining Room
- Windows: Window Treatments
- Has basement: No
- Attic: Walk-up
- Number of fireplaces: 1
- Fireplace features: Family Room, Gas Log
Interior area
- Total structure area: 2,572
- Total interior livable area: 2,143 sqft
- Finished area above ground: 2,143
- Finished area below ground: 0
Property
Parking
- Total spaces: 2
- Parking features: Attached, Concrete
- Attached garage spaces: 2
- Has uncovered spaces: Yes
Features
- Levels: One and One Half
- Stories: 1.5
- Patio & porch: Screened
- Fencing: Privacy
Lot
- Size: 9,234 Square Feet
- Dimensions: 90 x 103
- Features: Level, City/Town/Suburb
Details
- Additional structures: Shed
- Parcel number: 021122205018.000075
Construction
Type & style
- Home type: SingleFamily
- Architectural style: Cape Cod
- Property subtype: Single Family Residence
Materials
- Brick, Vinyl Siding
- Foundation: Slab
Condition
- New construction: No
- Year built: 1977
Utilities & green energy
- Sewer: City
- Water: City
Community & HOA
Community
- Subdivision: Aboite Lake Estates
HOA
- Has HOA: Yes
- HOA fee: $250 annually
Location
- Region: Fort Wayne
Financial & listing details
- Tax assessed value: $281,200
- Annual tax amount: $2,672
- Date on market: 6/4/2025
Price history
| Date | Event | Price |
|---|---|---|
| 6/21/2025 | Sold | $295,000+2.1% |
Source:  IRMLS #202521127 Report a problem IRMLS #202521127 Report a problem | ||
| 6/6/2025 | Pending sale | $289,000 |
Source: IRMLS #202521127 Report a problem | ||
| 6/4/2025 | Listed for sale | $289,000 |
Source: IRMLS #202521127 Report a problem | ||
Public tax history
| Year | Property taxes | Tax assessment |
|---|---|---|
| 2025 | $2,672 +4.2% | $281,200 +12.7% |
| 2024 | $2,564 -0.8% | $249,500 +4% |
| 2023 | $2,584 +22.2% | $239,900 +0.2% |
| 2022 | $2,114 +13.9% | $239,400 +18.6% |
| 2021 | $1,855 +6.2% | $201,900 +14.1% |
| 2020 | $1,746 +9.9% | $177,000 +6.4% |
| 2019 | $1,589 +6.2% | $166,300 +9.9% |
| 2018 | $1,496 +3.3% | $151,300 +6.4% |
| 2017 | $1,447 +2.5% | $142,200 +3.9% |
| 2016 | $1,412 +0.9% | $136,900 +2.5% |
| 2014 | $1,400 -5.5% | $133,500 -8.6% |
| 2013 | $1,481 +8.9% | $146,000 +13.1% |
| 2011 | $1,359 | $129,100 |
| 2010 | -- | $129,100 |
| 2007 | -- | $129,100 +20.7% |
| 2005 | -- | $107,000 |
| 2004 | -- | $107,000 +61.6% |
| 2001 | -- | $66,200 +200% |
| 1999 | -- | $22,070 |
Find assessor info on the county website
Neighborhood: Aboite Lake Estates
Nearby homes
- $265,0003 bd2 ba1.4k sqft9812 Silver Shore Ct, Fort Wayne, IN 46804Sold
- $282,6003 bd2 ba1.7k sqft4425 Aboite Lake Dr, Fort Wayne, IN 46804Off Market
- $314,7003 bd2 ba1.7k sqft9837 Silver Shore Ct, Fort Wayne, IN 46804Off Market
- $270,5003 bd2 ba1.5k sqft9827 Silver Shore Ct, Fort Wayne, IN 46804Off Market
- $258,0003 bd2 ba1.3k sqft4438 Aboite Lake Dr, Fort Wayne, IN 46804Off Market
- $252,0003 bd2 ba1.6k sqft9802 Silver Shore Ct, Fort Wayne, IN 46804Sold
- $281,8003 bd2 ba1.3k sqft4434 Aboite Lake Dr, Fort Wayne, IN 46804Off Market
- $287,9003 bd2 ba1.4k sqft9817 Silver Shore Ct, Fort Wayne, IN 46804Off Market
Nearby schools
GreatSchools rating
- 8/10Haverhill Elementary SchoolGrades: K-5Distance: 0.2 mi
- 7/10Summit Middle SchoolGrades: 6-8Distance: 0.6 mi
- 10/10Homestead Senior High SchoolGrades: 9-12Distance: 0.8 mi
Schools provided by the listing agent
- Elementary: Haverhill
- Middle: Summit
- High: Homestead
- District: MSD of Southwest Allen Cnty
Source: IRMLS. This data may not be complete. We recommend contacting the local school district to confirm school assignments for this home.


Get pre-qualified for a loan
At Zillow Home Loans, we can pre-qualify you in as little as 5 minutes with no impact to your credit score.An equal housing lender. NMLS #10287.
Sell for more on Zillow
Get a Zillow Showcase℠ listing at no additional cost and you could sell for .
$306,500
2% more
+$6,130
With Zillow Showcase(estimated)
$312,630
- Indiana
- Allen County
- Fort Wayne
- 46804
- Aboite Lake Estates
- 4435 Aboite Lake Dr
Nearby cities
Nearby neighborhoods
Nearby zip codes
Other Fort Wayne Topics
