Fully Reimagined & Move-In Ready | 4BD/2BA Split-Level in Richton Park No detail was overlooked in this complete renovation. From the moment you walk in, the open-concept main level impresses with brand new LVP flooring, recessed lighting throughout, and a stunning electric fireplace in the main living room. The kitchen is the showstopper: white shaker cabinets, dark tile backsplash, quartz countertops, and a full suite of stainless steel appliances including a French door refrigerator, range, microwave, and dishwasher. Bright, open, and built for real life. Four generously sized bedrooms and two fully updated bathrooms give you flexibility for families, guests, or a home office. Fresh paint and new flooring carry through every room - nothing left untouched. Step outside to a large elevated deck overlooking a spacious backyard, perfect for summer barbecues! Fresh landscaping and new siding complete the curb appeal package. All of this on a quiet street just minutes from I-57, Metra, shopping, and parks. This one is truly turn-key. Schedule your showing before it's gone.
Closed
$226,000
4435 Balmoral Dr, Richton Park, IL 60471
4beds
1,500sqft
Single Family Residence
Built in 1970
-- sqft lot
$227,000 Zestimate®
$151/sqft
$2,835 Estimated rent
Home value
$227,000
$207,000 - $250,000
$2,835/mo
Zestimate® history
Owner options
List your home for rent
$2,835/mo
Rent Zestimate®
Find your next renter with Zillow Rental Manager. Plus, with online applications, you can quickly screen prospective tenants – for free.
$2,835/mo
Rent Zestimate®
Refinance and save
$1,681/mo
Est. payment
Refinancing to a lower rate could help reduce your monthly payments and save thousands over the life of the loan.
$1,681/mo
Est. payment
Explore your selling options
Work with a Zillow partner agent
Leverage their expertise and Zillow's premium Showcase listings to get your home seen by more buyers.
Get startedList with your own agent
Get your home in front of millions of buyers by listing it on Zillow.
Learn how to do itSell it yourself
Take full control of how buyers see your home on Zillow by listing For Sale by Owner (FSBO).
List your homeWhat's special
Four generously sized bedroomsFresh landscapingRecessed lighting throughoutFrench door refrigeratorOpen-concept main levelSpacious backyardTwo fully updated bathrooms
Zillow last checked:
Listing updated:
Listed by:
Michael Scanlon (773)630-9205,
eXp Realty,
Kyle Miller,
eXp Realty
Bought with:
Tambria Knighten
HomeSmart Connect LLC
Source: MRED as distributed by MLS GRID,MLS#: 12636955
Facts & features
Interior
Bedrooms & bathrooms
- Bedrooms: 4
- Bathrooms: 2
- Full bathrooms: 2
Rooms
- Room types: No additional rooms
Primary bedroom
- Features: Flooring (Wood Laminate)
- Level: Main
- Area: 90 Square Feet
- Dimensions: 10X9
Bedroom 2
- Features: Flooring (Wood Laminate)
- Level: Main
- Area: 81 Square Feet
- Dimensions: 9X9
Bedroom 3
- Features: Flooring (Ceramic Tile)
- Level: Lower
- Area: 81 Square Feet
- Dimensions: 9X9
Bedroom 4
- Level: Lower
- Area: 90 Square Feet
- Dimensions: 10X9
Dining room
- Features: Flooring (Wood Laminate)
- Level: Main
- Dimensions: COMBO
Family room
- Features: Flooring (Ceramic Tile)
- Level: Basement
- Area: 120 Square Feet
- Dimensions: 10X12
Kitchen
- Features: Flooring (Wood Laminate)
- Level: Main
- Area: 90 Square Feet
- Dimensions: 10X9
Laundry
- Level: Basement
- Area: 10 Square Feet
- Dimensions: 2X5
Living room
- Features: Flooring (Wood Laminate)
- Level: Main
- Area: 132 Square Feet
- Dimensions: 12X11
Heating
- Natural Gas
Cooling
- Central Air
Features
- Flooring: Laminate
- Basement: Finished,Full
- Number of fireplaces: 1
- Fireplace features: Electric
Interior area
- Total structure area: 1,500
- Total interior livable area: 1,500 sqft
- Finished area below ground: 725
Property
Parking
- Total spaces: 2
- Parking features: Asphalt, Yes
Accessibility
- Accessibility features: No Disability Access
Lot
- Dimensions: 58.7x118.3x59x118.2
Details
- Parcel number: 31273110030000
- Special conditions: None
Construction
Type & style
- Home type: SingleFamily
- Property subtype: Single Family Residence
Materials
- Vinyl Siding
Condition
- New construction: No
- Year built: 1970
- Major remodel year: 2026
Utilities & green energy
- Sewer: Public Sewer
- Water: Public
Community & HOA
HOA
- Services included: None
Location
- Region: Richton Park
Financial & listing details
- Price per square foot: $151/sqft
- Tax assessed value: $130,000
- Annual tax amount: $5,541
- Date on market: 5/5/2026
- Listing terms: FHA
- Ownership: Fee Simple
Price history
| Date | Event | Price |
|---|---|---|
| 6/29/2026 | Sold | $226,000-9.6%$151/sqft |
Source:  MRED as distributed by MLS GRID #12636955 Report a problem MRED as distributed by MLS GRID #12636955 Report a problem | ||
| 6/7/2026 | Contingent | $249,900$167/sqft |
Source: MRED as distributed by MLS GRID #12636955 Report a problem | ||
| 5/29/2026 | Price change | $249,900-2%$167/sqft |
Source: MRED as distributed by MLS GRID #12636955 Report a problem | ||
| 5/5/2026 | Listed for sale | $254,900+14.3%$170/sqft |
Source: MRED as distributed by MLS GRID #12636955 Report a problem | ||
| 7/17/2024 | Listing removed | -- |
Source: MRED as distributed by MLS GRID #12108126 Report a problem | ||
| 7/11/2024 | Price change | $223,000-3%$149/sqft |
Source: MRED as distributed by MLS GRID #12108126 Report a problem | ||
| 6/18/2024 | Price change | $229,900-2.1%$153/sqft |
Source: MRED as distributed by MLS GRID #12087888 Report a problem | ||
| 5/31/2024 | Listed for sale | $234,900-2.1%$157/sqft |
Source: MRED as distributed by MLS GRID #12071185 Report a problem | ||
| 5/31/2024 | Listing removed | -- |
Source: MRED as distributed by MLS GRID #12051069 Report a problem | ||
| 4/22/2024 | Listed for sale | $239,900+482.3%$160/sqft |
Source: MRED as distributed by MLS GRID #12035552 Report a problem | ||
| 7/11/2019 | Listing removed | $1,695$1/sqft |
Source: Chase Real Estate LLC #10421422 Report a problem | ||
| 6/19/2019 | Price change | $1,695-0.6%$1/sqft |
Source: Chase Real Estate LLC #10421422 Report a problem | ||
| 5/10/2019 | Listed for rent | $1,705$1/sqft |
Source: Go Section8 Report a problem | ||
| 9/1/2018 | Listing removed | $1,705$1/sqft |
Source: Go Section8 Report a problem | ||
| 7/30/2018 | Listed for rent | $1,705$1/sqft |
Source: Go Section8 Report a problem | ||
| 5/19/2018 | Listing removed | $1,705$1/sqft |
Source: Chase Real Estate LLC #09906484 Report a problem | ||
| 4/6/2018 | Listed for rent | $1,705$1/sqft |
Source: Chase Real Estate LLC #09906484 Report a problem | ||
| 12/27/2017 | Listing removed | $41,200$27/sqft |
Source: Fulton Property Solutions Inc #09786444 Report a problem | ||
| 11/17/2017 | Pending sale | $41,200$27/sqft |
Source: Fulton Property Solutions Inc #09786444 Report a problem | ||
| 10/26/2017 | Listed for sale | $41,200-62.9%$27/sqft |
Source: Fulton Property Solutions Inc #09786444 Report a problem | ||
| 3/25/2003 | Sold | $111,000$74/sqft |
Source: Public Record Report a problem | ||
Public tax history
| Year | Property taxes | Tax assessment |
|---|---|---|
| 2024 | $4,824 -12.9% | $13,000 +0% |
| 2023 | $5,541 +33.7% | $12,999 +79% |
| 2022 | $4,143 +0.6% | $7,263 |
| 2021 | $4,118 +7.4% | $7,263 |
| 2020 | $3,835 -8.9% | $7,263 -9.2% |
| 2019 | $4,211 +0% | $7,995 |
| 2018 | $4,209 +79% | $7,995 |
| 2017 | $2,352 -24.5% | $7,995 -7.2% |
| 2016 | $3,114 +3.4% | $8,614 |
| 2015 | $3,013 +0.8% | $8,614 |
| 2014 | $2,988 +8.7% | $8,614 -1.5% |
| 2013 | $2,749 +3.1% | $8,743 |
| 2012 | $2,667 +0.8% | $8,743 |
| 2011 | $2,645 +16.9% | $8,743 -11.6% |
| 2010 | $2,262 +12.5% | $9,885 |
| 2009 | $2,011 +7.8% | $9,885 -5% |
| 2008 | $1,865 +2.5% | $10,405 +5.9% |
| 2007 | $1,819 +6.7% | $9,826 |
| 2006 | $1,705 +8.3% | $9,826 |
| 2005 | $1,574 -4.8% | $9,826 +30.7% |
| 2004 | $1,653 +4% | $7,520 |
| 2003 | $1,590 +2.7% | $7,520 |
| 2002 | $1,548 +9.1% | $7,520 +2.7% |
| 2001 | $1,419 +1.1% | $7,320 |
| 2000 | $1,403 +13.3% | $7,320 |
| 1999 | $1,238 | $7,320 |
Find assessor info on the county website
Neighborhood: 60471
Nearby homes
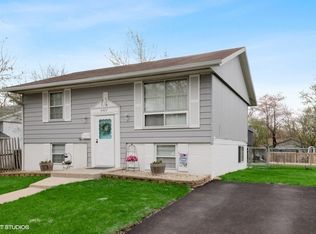
- $213,9004 bd2 ba1.4k sqft4427 Balmoral Dr, Richton Park, IL 60471Off Market
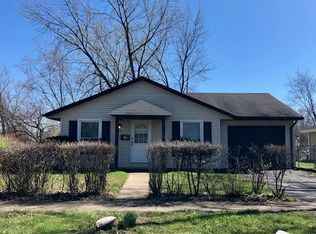
- $140,4003 bd1 ba925 sqft4441 Balmoral Dr, Richton Park, IL 60471Off Market
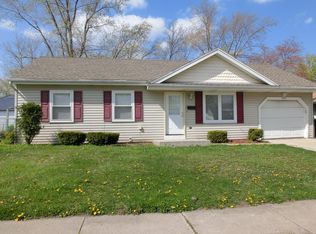
- $173,8003 bd1 ba1.3k sqft4430 Ascot Ct, Richton Park, IL 60471Off Market
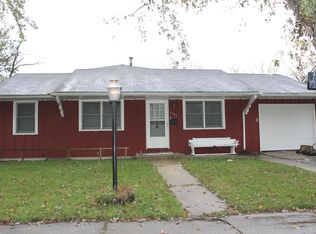
- $170,4004 bd2 ba1.6k sqft4447 Balmoral Dr, Richton Park, IL 60471Off Market
- $131,2003 bd2 ba1.5k sqft4421 Balmoral Dr, Richton Park, IL 60471Sold
- $124,9003 bd1 ba-- sqft4424 Ascot Ct, Richton Park, IL 60471Off Market
- $7,9023 bd1 ba1.4k sqft4436 Ascot Ct, Richton Park, IL 60471Off Market
- $139,0003 bd1 ba1.4k sqft4436 Ascot Ct, Richton Park, IL 60471Off Market
Nearby schools
GreatSchools rating
- 5/10Sauk Elementary SchoolGrades: 4-6Distance: 0.4 mi
- 5/10O W Huth Middle SchoolGrades: 7-8Distance: 1.2 mi
- 6/10Rich Township High SchoolGrades: 9-12Distance: 2.4 mi
Schools provided by the listing agent
- District: 162
Source: MRED as distributed by MLS GRID. This data may not be complete. We recommend contacting the local school district to confirm school assignments for this home.


Get pre-qualified for a loan
At Zillow Home Loans, we can pre-qualify you in as little as 5 minutes with no impact to your credit score.An equal housing lender. NMLS #10287.
- Illinois
- Cook County
- Richton Park
- 60471
- 4435 Balmoral Dr
Nearby cities
Nearby zip codes
Other Richton Park Topics
