Don't miss out on this priced to sell 4 bedroom 2 bath Oakstead home today! In today's world of increasing costs, knowing you have a low CDD and only $60 HOA annually in the 54 corridor with amenities and a great school district is a smart investment for this properties next home owner. This property sits in the gated private corridor of Oakstead. The home owners have that green thumb and it shows with well manicured shrubbery and design when you approach the entrance to the home. Upon entering the home you are greeted with an open family and dining room combo area. The primary bedroom is separated to itself with privacy to the front of the house and has a spacious primary bath. Going through the dining room you enter the open kitchen and living room combo. The kitchen boast excess cabinet and countertop space. The three guest bedrooms sit to the back of the house with the guest bathroom. The flow of the house couldn't be better situated for a combination of owners. Walking out the sliding glass doors you enter an open enclosed patio room that overlooks the beautifully landscaped back yard. Patio paver areas are installed for outdoor seating and a fire pit location. A step down concrete spa has been built and is ready for it's next owner to bring back to life to enjoy watching the trees blow through the wind in those cooler nights. Fruit trees have also begun to drop fruit for those looking to take advantage of the current owners work. The Oakstead community provides access to a community pool, parks, playgrounds, tennis courts, and more at the low HOA/CDD fees compared to neighboring sub divisions.
Sold for $400,000
$400,000
4435 BEAUMARIS DRIVE, LAND O LAKES, FL 34638
4beds
1,956sqft
Single Family Residence
Built in 2003
5,500 Square Feet Lot
$397,700 Zestimate®
$204/sqft
$2,495 Estimated rent
Home value
$397,700
$378,000 - $418,000
$2,495/mo
Zestimate® history
Owner options
List your home for rent
$2,495/mo
Rent Zestimate®
Find your next renter with Zillow Rental Manager. Plus, with online applications, you can quickly screen prospective tenants – for free.
$2,495/mo
Rent Zestimate®
Refinance and save
$2,752/mo
Est. payment
Refinancing to a lower rate could help reduce your monthly payments and save thousands over the life of the loan.
$2,752/mo
Est. payment
Explore your selling options
Work with a Zillow partner agent
Leverage their expertise and Zillow's premium Showcase listings to get your home seen by more buyers.
Get startedList with your own agent
Get your home in front of millions of buyers by listing it on Zillow.
Learn how to do itSell it yourself
Take full control of how buyers see your home on Zillow by listing For Sale by Owner (FSBO).
List your homeWhat's special
Zillow last checked:
Listing updated:
Listed by:
Mike Cassens, PA 813-530-9989,
GOOD 2 GO PROPERTY, LLC 813-530-9989
Bought with:
Tatum Peterson, 3376440
MCBRIDE KELLY & ASSOCIATES
Source: Stellar MLS,MLS#: T3526634 Originating MLS: Pinellas Suncoast
Originating MLS: Pinellas Suncoast
Facts & features
Interior
Bedrooms & bathrooms
- Bedrooms: 4
- Bathrooms: 2
- Full bathrooms: 2
Primary bedroom
- Features: Walk-In Closet(s)
- Level: First
Bedroom 1
- Features: Built-in Closet
- Level: First
- Dimensions: 10x11
Bedroom 2
- Features: Built-in Closet
- Level: First
- Dimensions: 11x12
Bedroom 3
- Features: Built-in Closet
- Level: First
- Dimensions: 11x11
Primary bathroom
- Level: First
- Dimensions: 12x14
Bathroom 1
- Level: First
- Dimensions: 10x8
Kitchen
- Level: First
- Dimensions: 14x12
Living room
- Level: First
- Dimensions: 15x24
Living room
- Level: First
- Dimensions: 16x14
Heating
- Central
Cooling
- Central Air
Appliances
- Included: Dishwasher, Microwave, Range, Refrigerator
- Laundry: Inside
Features
- Ceiling Fan(s), Kitchen/Family Room Combo, Living Room/Dining Room Combo, Vaulted Ceiling(s)
- Flooring: Carpet, Ceramic Tile
- Has fireplace: No
Interior area
- Total structure area: 2,518
- Total interior livable area: 1,956 sqft
Property
Parking
- Total spaces: 2
- Parking features: Garage - Attached
- Attached garage spaces: 2
- Details: Garage Dimensions: 18x20
Features
- Levels: One
- Stories: 1
- Patio & porch: Covered, Enclosed
- Exterior features: Garden, Rain Gutters
Lot
- Size: 5,500 Square Feet
- Features: In County, Sidewalk
- Residential vegetation: Fruit Trees, Trees/Landscaped
Details
- Parcel number: 182615001.0024.00028.0
- Zoning: MPUD
- Special conditions: None
Construction
Type & style
- Home type: SingleFamily
- Property subtype: Single Family Residence
Materials
- Block, Stucco
- Foundation: Slab
- Roof: Shingle
Condition
- Completed
- New construction: No
- Year built: 2003
Utilities & green energy
- Sewer: Public Sewer
- Water: Public
- Utilities for property: Public
Community & HOA
Community
- Features: Clubhouse, Deed Restrictions, Dog Park, Fitness Center, Gated Community - No Guard, Park, Playground, Pool, Sidewalks
- Pet fee: $0 monthly
- Subdivision: OAKSTEAD PRCL 05
HOA
- Has HOA: Yes
- Amenities included: Basketball Court, Clubhouse, Fitness Center, Gated, Park, Playground, Pool, Tennis Court(s)
- Services included: Community Pool
- HOA fee: $5 monthly
- HOA name: Oakstead
Location
- Region: Land O Lakes
Financial & listing details
- Price per square foot: $204/sqft
- Tax assessed value: $342,161
- Annual tax amount: $3,743
- Date on market: 5/17/2024
- Cumulative days on market: 247 days
- Listing terms: Cash,Conventional,FHA,VA Loan
- Ownership: Fee Simple
- Total actual rent: 0
- Road surface type: Paved
Price history
| Date | Event | Price |
|---|---|---|
| 9/3/2024 | Sold | $400,000-2.2%$204/sqft |
Source:  Stellar MLS #T3526634 Report a problem Stellar MLS #T3526634 Report a problem | ||
| 7/25/2024 | Pending sale | $409,000$209/sqft |
Source: Stellar MLS #T3526634 Report a problem | ||
| 7/9/2024 | Price change | $409,000-2.6%$209/sqft |
Source: Stellar MLS #T3526634 Report a problem | ||
| 6/17/2024 | Listed for sale | $419,900$215/sqft |
Source: Stellar MLS #T3526634 Report a problem | ||
| 6/12/2024 | Pending sale | $419,900$215/sqft |
Source: Stellar MLS #T3526634 Report a problem | ||
| 5/31/2024 | Price change | $419,900-1.2%$215/sqft |
Source: Stellar MLS #T3526634 Report a problem | ||
| 5/17/2024 | Listed for sale | $424,9000%$217/sqft |
Source: Stellar MLS #T3526634 Report a problem | ||
| 5/13/2024 | Listing removed | -- |
Source: Stellar MLS #T3484840 Report a problem | ||
| 12/6/2023 | Price change | $425,000-2.3%$217/sqft |
Source: Stellar MLS #T3484840 Report a problem | ||
| 11/10/2023 | Listed for sale | $435,000+61.2%$222/sqft |
Source: Stellar MLS #T3484840 Report a problem | ||
| 12/7/2007 | Listing removed | $269,900$138/sqft |
Source: ERA #T2246261 Report a problem | ||
| 11/12/2007 | Listed for sale | $269,9000%$138/sqft |
Source: ERA #T2246261 Report a problem | ||
| 5/5/2006 | Sold | $270,000+62.4%$138/sqft |
Source: Public Record Report a problem | ||
| 2/5/2004 | Sold | $166,295$85/sqft |
Source: Public Record Report a problem | ||
Public tax history
| Year | Property taxes | Tax assessment |
|---|---|---|
| 2025 | $1,946 -49.2% | $342,161 +124.8% |
| 2024 | $3,829 +2.3% | $152,210 |
| 2023 | $3,743 +6% | $152,210 +3% |
| 2022 | $3,530 +1.2% | $147,780 +6.1% |
| 2021 | $3,487 +1% | $139,310 +1.4% |
| 2020 | $3,454 +3.8% | $137,390 +2.3% |
| 2019 | $3,327 | $134,310 +1.9% |
| 2018 | $3,327 +1.1% | $131,814 |
| 2017 | $3,289 +0.4% | $131,814 +4.2% |
| 2016 | $3,277 +1.2% | $126,448 +0.7% |
| 2015 | $3,237 +1.5% | $125,569 -9.5% |
| 2014 | $3,189 | $138,777 +8.2% |
| 2013 | -- | $128,275 +6.3% |
| 2012 | -- | $120,679 -7% |
| 2011 | -- | $129,789 -1.7% |
| 2010 | -- | $132,080 -16.7% |
| 2009 | -- | $158,601 -21.2% |
| 2008 | -- | $201,304 -5.5% |
| 2007 | -- | $212,996 +7.9% |
| 2006 | -- | $197,354 +26.1% |
| 2005 | -- | $156,475 +7.2% |
| 2004 | -- | $146,024 |
Find assessor info on the county website
Neighborhood: Oakstead
Nearby homes
- $382,9003 bd2 ba1.8k sqft4439 Beaumaris Dr, Land O Lakes, FL 34638Off Market
- $344,0004 bd2 ba1.6k sqft4429 Beaumaris Dr, Land O Lakes, FL 34638Off Market
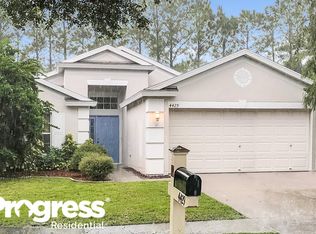
- $392,9004 bd2 ba1.9k sqft4423 Beaumaris Dr, Land O Lakes, FL 34638Off Market

- $335,9003 bd2 ba1.5k sqft4445 Beaumaris Dr, Land O Lakes, FL 34638Off Market
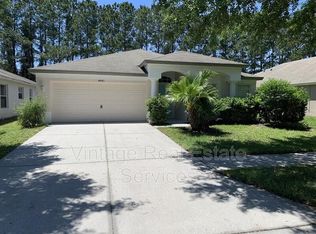
- $404,4003 bd2 ba1.8k sqft4432 Marchmont Blvd, Land O Lakes, FL 34638Off Market
- $376,3004 bd2 ba1.9k sqft4436 Marchmont Blvd, Land O Lakes, FL 34638Off Market
- $367,2004 bd2 ba1.9k sqft4426 Marchmont Blvd, Land O Lakes, FL 34638Off Market
- $353,600-- bd2 ba1.6k sqft4420 Marchmont Blvd, Land O Lakes, FL 34638Off Market
Nearby schools
GreatSchools rating
- 7/10Oakstead Elementary SchoolGrades: PK-5Distance: 0.8 mi
- 7/10Charles S. Rushe Middle SchoolGrades: 6-8Distance: 1.4 mi
- 7/10Sunlake High SchoolGrades: 9-12Distance: 1.7 mi
Schools provided by the listing agent
- Elementary: Oakstead Elementary-PO
- Middle: Pine View Middle-PO
- High: Sunlake High School-PO
Source: Stellar MLS. This data may not be complete. We recommend contacting the local school district to confirm school assignments for this home.
Get a cash offer in 3 minutes
Find out how much your home could sell for in as little as 3 minutes with a no-obligation cash offer.
Estimated market value
$397,700
Get a cash offer in 3 minutes
Find out how much your home could sell for in as little as 3 minutes with a no-obligation cash offer.
Estimated market value
$397,700
- Florida
- Pasco County
- Land O Lakes
- 34638
- Oakstead
- 4435 BEAUMARIS DRIVE
Nearby cities
Nearby neighborhoods
Nearby zip codes
Other Land O Lakes Topics
