NEW CONSTRUCTION with No HOA! Nestled on a spacious 1-acre lot, this stunning brick home is perfect for those seeking style, comfort, and privacy. The Turquoise floor plan offers 5 bedrooms and 3 bathrooms, including a guest suite with its own full bath, and a flowing open layout ideal for gatherings and entertaining. Step into the welcoming great room that seamlessly connects to a chef’s kitchen, complete with stainless steel appliances, granite/quartz countertops, and plenty of cabinet space. The home comes with premium upgrades like crown molding in common areas and 2" faux wood blinds throughout. Escape to the grand master suite, featuring trey ceilings, dual walk-in closets, and a luxurious en-suite bathroom with a garden tub and a separate tiled shower with dual showerheads. Expected completion is March 2025, with plenty of time for you to customize the interiors – from flooring to cabinetry and countertops. Additional upgrade options are also available, allowing you to truly make this house your own. Conveniently located just off Hwy 87 near I-10, Nichols Lake Estates offers the perfect balance of tranquility and accessibility. You’ll be just 15 minutes from Navarre, 15 minutes from Pensacola, and 30 minutes from Hurlburt Field. Explore the possibilities with our 3D tour, and don’t forget to ask about our buyer incentives! (Photos are of a similar home, and colors may vary.)
Sold for $514,900
$514,900
4435 Breezy Meadows Dr, Milton, FL 32583
5beds
2,711sqft
Single Family Residence
Built in 2025
1 Acres Lot
$535,800 Zestimate®
$190/sqft
$2,721 Estimated rent
Home value
$535,800
$488,000 - $595,000
$2,721/mo
Zestimate® history
Owner options
List your home for rent
$2,721/mo
Rent Zestimate®
Find your next renter with Zillow Rental Manager. Plus, with online applications, you can quickly screen prospective tenants – for free.
$2,721/mo
Rent Zestimate®
Refinance and save
$3,306/mo
Est. payment
Refinancing to a lower rate could help reduce your monthly payments and save thousands over the life of the loan.
$3,306/mo
Est. payment
Explore your selling options
Work with a Zillow partner agent
Leverage their expertise and Zillow's premium Showcase listings to get your home seen by more buyers.
Get startedList with your own agent
Get your home in front of millions of buyers by listing it on Zillow.
Learn how to do itSell it yourself
Take full control of how buyers see your home on Zillow by listing For Sale by Owner (FSBO).
List your homeWhat's special
Grand master suiteOpen layoutGarden tubCrown moldingStainless steel appliancesDual walk-in closetsLuxurious en-suite bathroom
Zillow last checked:
Listing updated:
Listed by:
Andrew Smith 979-777-7677,
KELLER WILLIAMS REALTY EMERALD COAST WEST BRANCH
Bought with:
Karen Socher
KELLER WILLIAMS REALTY GULF COAST
Source: PAR,MLS#: 653665
Facts & features
Interior
Bedrooms & bathrooms
- Bedrooms: 5
- Bathrooms: 3
- Full bathrooms: 3
Primary bedroom
- Level: First
- Area: 252
- Dimensions: 18 x 14
Bedroom
- Level: First
- Area: 182
- Dimensions: 14 x 13
Bedroom 1
- Level: First
- Area: 182
- Dimensions: 14 x 13
Bedroom 2
- Level: First
- Area: 169
- Dimensions: 13 x 13
Dining room
- Level: First
- Area: 168
- Dimensions: 12 x 14
Kitchen
- Level: First
- Area: 192
- Dimensions: 12 x 16
Heating
- Central
Cooling
- Central Air, Ceiling Fan(s)
Appliances
- Included: Electric Water Heater, Built In Microwave, Dishwasher
- Laundry: Inside, W/D Hookups
Features
- Ceiling Fan(s), Crown Molding, High Ceilings, High Speed Internet, Recessed Lighting
- Flooring: Carpet
- Windows: Double Pane Windows, Blinds, Shutters
- Has basement: No
Interior area
- Total structure area: 2,711
- Total interior livable area: 2,711 sqft
Property
Parking
- Total spaces: 8
- Parking features: 2 Car Garage
- Garage spaces: 2
Features
- Levels: One
- Stories: 1
- Patio & porch: Covered, Porch
- Pool features: None
- Fencing: Partial
Lot
- Size: 1 Acres
- Dimensions: 211x211
- Features: Cul-De-Sac
Details
- Parcel number: 171n270000001730000
- Zoning description: Res Single
Construction
Type & style
- Home type: SingleFamily
- Architectural style: Contemporary, Craftsman
- Property subtype: Single Family Residence
Materials
- Brick, Frame
- Foundation: Slab
- Roof: Shingle
Condition
- Under Construction
- New construction: Yes
- Year built: 2025
Utilities & green energy
- Electric: Circuit Breakers
- Sewer: Septic Tank
- Water: Public
Green energy
- Energy efficient items: Insulation, Insulated Walls
Community & HOA
Community
- Subdivision: None
HOA
- Has HOA: No
Location
- Region: Milton
Financial & listing details
- Price per square foot: $190/sqft
- Tax assessed value: $18,000
- Annual tax amount: $219
- Price range: $514.9K - $514.9K
- Date on market: 10/10/2024
- Road surface type: Paved
Price history
| Date | Event | Price |
|---|---|---|
| 3/14/2025 | Sold | $514,900$190/sqft |
Source:  PAR #653665 Report a problem PAR #653665 Report a problem | ||
| 10/10/2024 | Pending sale | $514,900$190/sqft |
Source: PAR #653665 Report a problem | ||
| 10/10/2024 | Listed for sale | $514,900$190/sqft |
Source: PAR #653665 Report a problem | ||
| 10/9/2024 | Pending sale | $514,900$190/sqft |
Source:  ECAOR #960765 Report a problem ECAOR #960765 Report a problem | ||
Public tax history
| Year | Property taxes | Tax assessment |
|---|---|---|
| 2024 | $219 | $18,000 |
Find assessor info on the county website
Neighborhood: 32583
Nearby homes
- $31,9141.97 AcresLa Salle Dr, Milton, FL 32583Off Market
- $514,9005 bd3 ba2.7k sqft4431 Breezy Meadows Dr, Milton, FL 32583Sold
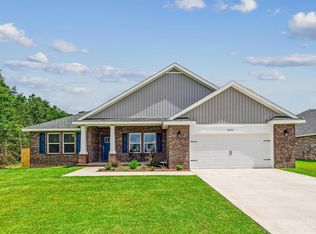
- $515,9005 bd3 ba2.7k sqft4434 Breezy Meadows Dr, Milton, FL 32583Sold
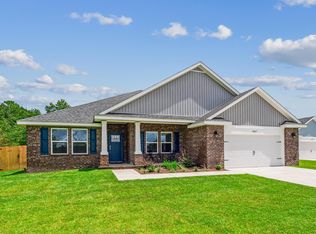
- $514,9005 bd3 ba2.7k sqft4448 Breezy Meadows Dr, Milton, FL 32583Sold
- $3,1320.29 AcresLa Salle Carl Booker, Milton, FL 32583Off Market
- $514,900-- bd-- ba-- sqft4301 Carl Booker Rd, Milton, FL 32583Sold
- $367,9002 bd2 ba2.1k sqft8500 La Salle Dr, Milton, FL 32583Off Market
- $74,9463 bd1 ba384 sqft4307 Carl Booker Rd, Milton, FL 32583Off Market
Nearby schools
GreatSchools rating
- 4/10East Milton Elementary SchoolGrades: PK-5Distance: 3.9 mi
- 4/10Martin Luther King Middle SchoolGrades: 6-8Distance: 6.2 mi
- 4/10Milton High SchoolGrades: 9-12Distance: 5.6 mi
Schools provided by the listing agent
- Elementary: East Milton
- Middle: KING
- High: Milton
Source: PAR. This data may not be complete. We recommend contacting the local school district to confirm school assignments for this home.


Get pre-qualified for a loan
At Zillow Home Loans, we can pre-qualify you in as little as 5 minutes with no impact to your credit score.An equal housing lender. NMLS #10287.
Sell for more on Zillow
Get a Zillow Showcase℠ listing at no additional cost and you could sell for .
$535,800
2% more
+$10,716
With Zillow Showcase(estimated)
$546,516
- Florida
- Santa Rosa County
- Milton
- 32583
- 4435 Breezy Meadows Dr
Nearby cities
Nearby zip codes
Other Milton Topics
