Skip main navigation
Sold for $660,000
  • $660,000

    4435 Dairy Barn Dr, Huntingtown, MD 20639

    5beds
    3,750sqft
    Single Family Residence
    Built in 2003
    0.99 Acres Lot
    $691,600 Zestimate®
    $176/sqft
    $3,808 Estimated rent

    Home value

    $691,600

    $657,000 - $726,000

    $3,808/mo

    Zestimate® history
    Loading
    Loading...

    Owner options

    List your home for rent

    $3,808/mo

    Rent Zestimate®

    Find your next renter with Zillow Rental Manager. Plus, with online applications, you can quickly screen prospective tenants – for free.

    Learn more

    $3,808/mo

    Rent Zestimate®

    Refinance and save

    $4,242/mo

    Est. payment

    Refinancing to a lower rate could help reduce your monthly payments and save thousands over the life of the loan.

    See today's rates

    $4,242/mo

    Est. payment

    Explore your selling options

    Work with a Zillow partner agent

    Leverage their expertise and Zillow's premium Showcase listings to get your home seen by more buyers.

    Get started

    List with your own agent

    Get your home in front of millions of buyers by listing it on Zillow.

    Learn how to do it

    Sell it yourself

    Take full control of how buyers see your home on Zillow by listing For Sale by Owner (FSBO).

    List your home

    What's special

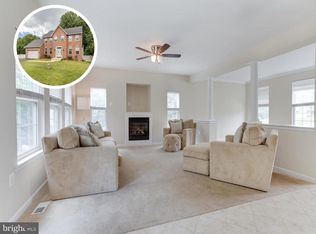
    Come find your new family hideaway on just under 1 acre in the Best School District in Calvert County's highly-ranked Public Schools. This 5bd/3.5ba residence features a lovely double level entryway, tons of natural light, a remote worker's paradise front facing office, formal dining room, and a Primary suite and bath that is sure to delight. Featuring 4 bedrooms on the upper level, the entire family can live on the same floor. Use your new deck off the kitchen for that summer BBQ and relaxation! A fenced-in backyard ensures a safe and enjoyable area for recreation. **Please note the viewing restrictions and please reach out to Listing Agent regarding viewing this home.**

    Zillow last checked:

    Listing updated:

    Listed by:

    Jason T Fowler 410-610-3481,

    FAM Realty, LLC.

    Bought with:

    Eduardo Martinez Daboud, 679937

    RE/MAX Professionals

    Source: Bright MLS,MLS#: MDCA2015736MLS Logo

    Facts & features

    Interior

    Bedrooms & bathrooms
    • Bedrooms: 5
    • Bathrooms: 4
    • Full bathrooms: 3
    • 1/2 bathrooms: 1
    • Main level bathrooms: 1
    Basement
    • Description: Percent Finished: 80.0
    • Area: 600
    Heating
    • Heat Pump, Central, Propane
    Cooling
    • Central Air, Electric
    Appliances
    • Included: Cooktop, Dishwasher, Dryer, Freezer, Microwave, Oven, Refrigerator, Water Heater, Water Conditioner - Owned, Gas Water Heater
    Features
    • Breakfast Area, Ceiling Fan(s), Combination Kitchen/Living, Dining Area, Walk-In Closet(s), Dry Wall, 2 Story Ceilings
    • Flooring: Carpet, Engineered Wood, Hardwood, Laminate
    • Basement: Finished,Walk-Out Access
    • Number of fireplaces: 1
    • Fireplace features: Gas/Propane
    Interior area
    • Total structure area: 3,750
    • Total interior livable area: 3,750 sqft
    • Finished area above ground: 3,150
    • Finished area below ground: 600

    Property

    Parking
    • Total spaces: 2
    • Parking features: Garage Faces Front, Storage, Other, Driveway, Attached
    • Attached garage spaces: 2
    • Has uncovered spaces: Yes
    Accessibility
    • Accessibility features: None
    Features
    • Levels: Three
    • Stories: 3
    • Patio & porch: Deck
    • Exterior features: Rain Gutters, Play Area, Other
    • Pool features: None
    • Spa features: Bath
    • Fencing: Back Yard
    • Has view: Yes
    • View description: Trees/Woods
    Lot
    • Size: 0.99 Acres
    • Features: Backs - Open Common Area, Backs to Trees, Rural
    Details
    • Additional structures: Above Grade, Below Grade
    • Parcel number: 0502123339
    • Zoning: RUR
    • Special conditions: Standard

    Construction

    Type & style
    • Home type: SingleFamily
    • Architectural style: Colonial
    • Property subtype: Single Family Residence
    Materials
    • Brick
    • Foundation: Slab
    • Roof: Shingle,Asphalt
    Condition
    • New construction: No
    • Year built: 2003

    Utilities & green energy

    • Electric: 110 Volts, 120/240V
    • Sewer: Private Septic Tank
    • Water: Private, Well
    • Utilities for property: Natural Gas Available, Cable Available, Electricity Available

    Community & HOA

    Community
    • Subdivision: None Available
    HOA
    • Has HOA: Yes
    • Services included: Other
    • HOA fee: $300 annually
    • HOA name: WILLOW FARM
    Location
    • Region: Huntingtown

    Financial & listing details

    • Price per square foot: $176/sqft
    • Tax assessed value: $453,467
    • Annual tax amount: $5,122
    • Date on market: 5/24/2024
    • Listing agreement: Exclusive Agency
    • Listing terms: Conventional,FHA,Cash,Contract,VA Loan
    • Inclusions: Gase Fireplace, Portable Generator (tied Into Essential Appliances), Wooden Floor Vents, Window Treatments, Exterior Shed, Garbage Shed.
    • Exclusions: Bee Themed Stones In Front Yard, Potted Plants, Statues
    • Ownership: Fee Simple

    Price history

    DateEventPrice
    8/21/2024Sold$660,000+1.6%$176/sqft
    Source: Bright MLS #MDCA2015736 Report a problem
    7/2/2024Pending sale$649,900$173/sqft
    Source: Bright MLS #MDCA2015736 Report a problem
    5/24/2024Listed for sale$649,900+35.2%$173/sqft
    Source: Bright MLS #MDCA2015736 Report a problem
    2/10/2004Sold$480,789$128/sqft
    Source: Public Record Report a problem

    Public tax history

    YearProperty taxesTax assessment
    2025$5,685 +11.2%$526,900 +11.2%
    2024$5,114 +8.6%$474,000 +4.5%
    2023$4,712 +4.7%$453,467 -4.3%
    2022$4,498 +5%$474,000 +14.9%
    2021$4,285 +0.7%$412,400 +1.2%
    2020$4,253 +0.8%$407,400 -1.2%
    2019$4,221 +1.3%$412,400 +3.8%
    2018$4,169 +2.4%$397,400 +3.9%
    2017$4,070 -7.9%$382,533 +4%
    2016$4,417 $367,667 +4.2%
    2015$4,417 $352,800
    2014$4,417 $352,800
    2013-- $352,800 -17.1%
    2012-- $425,700
    2011-- $425,700
    2010-- $425,700 -21.6%
    2009-- $542,650 +16.2%
    2008-- $466,992 +19.3%
    2007-- $391,336 +24%
    2006-- $315,680 +6.4%
    2005-- $296,622 +6.9%
    2004-- $277,566 +436.8%
    2003-- $51,710 +6.6%
    2002-- $48,492 +7.3%
    2001-- $45,196
    Find assessor info on the county website

    Neighborhood: 20639

    Nearby schools

    GreatSchools rating
    Schools provided by the listing agent
    • Elementary: Plum Point
    • Middle: Plum Point
    • High: Huntingtown
    • District: Calvert County Public Schools

    Source: Bright MLS. This data may not be complete. We recommend contacting the local school district to confirm school assignments for this home.

    Get a cash offer in 3 minutes
    Find out how much your home could sell for in as little as 3 minutes with a no-obligation cash offer.
    Estimated market value
    $691,600
    Get a cash offer in 3 minutes
    Find out how much your home could sell for in as little as 3 minutes with a no-obligation cash offer.
    Estimated market value
    $691,600