Skip main navigation
Closed
  • $640,000

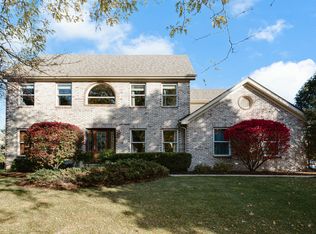
    4435 Dairymans Cir, Naperville, IL 60564

    4beds
    2,800sqft
    Single Family Residence
    Built in 1996
    -- sqft lot
    $727,600 Zestimate®
    $229/sqft
    $4,102 Estimated rent

    Home value

    $727,600

    $691,000 - $764,000

    $4,102/mo

    Zestimate® history
    Loading
    Loading...

    Owner options

    List your home for rent

    $4,102/mo

    Rent Zestimate®

    Find your next renter with Zillow Rental Manager. Plus, with online applications, you can quickly screen prospective tenants – for free.

    Learn more

    $4,102/mo

    Rent Zestimate®

    Refinance and save

    $4,822/mo

    Est. payment

    Refinancing to a lower rate could help reduce your monthly payments and save thousands over the life of the loan.

    See today's rates

    $4,822/mo

    Est. payment

    Explore your selling options

    Work with a Zillow partner agent

    Leverage their expertise and Zillow's premium Showcase listings to get your home seen by more buyers.

    Get started

    List with your own agent

    Get your home in front of millions of buyers by listing it on Zillow.

    Learn how to do it

    Sell it yourself

    Take full control of how buyers see your home on Zillow by listing For Sale by Owner (FSBO).

    List your home

    What's special

    Masonry fireplaceOversized bathCenter islandFrench door fridgeNewer fencePrimary suiteConvenient location to restaurants
    Located in desirable Clow Creek subdivision. Warm and inviting home features large eat-in kitchen with hardwood flooring, french door fridge, closet pantry, center island and opens to family room, perfect for entertaining. Family room includes masonry fireplace with hearth and flanked by built-in shelving. Main level office. Primary suite has L-shaped walk-in closet and oversized bath. All additional bedrooms are spacious and include lighted ceiling fans & double closets. Unfinished basement awaits your creativity and finishing touches. Beautiful professionally landscaped backyard with newer fence, patio and sprinkler system. Roof 2019 - skylights 2019 - windows replaced 2010/2012 - Furnace 2015 - AC 2016. Elementary school and playgrounds in subdivision. Convenient location to restaurants, shopping and expressways. Neuqua Valley HS

    Zillow last checked:

    Listing updated:

    Listing courtesy of:

    Terri Christian 630-244-2281,

    @properties Christies International Real Estate

    Bought with:

    Carrie Foley

    john greene, Realtor

    Source: MRED as distributed by MLS GRID,MLS#: 12069584MLS Logo

    Facts & features

    Interior

    Bedrooms & bathrooms
    • Bedrooms: 4
    • Bathrooms: 3
    • Full bathrooms: 2
    • 1/2 bathrooms: 1
    Primary bedroom
    • Features: Flooring (Carpet), Window Treatments (Curtains/Drapes), Bathroom (Full)
    • Level: Second
    • Area: 225 Square Feet
    • Dimensions: 15X15
    Bedroom 2
    • Features: Flooring (Carpet)
    • Level: Second
    • Area: 156 Square Feet
    • Dimensions: 12X13
    Bedroom 3
    • Features: Flooring (Carpet)
    • Level: Second
    • Area: 196 Square Feet
    • Dimensions: 14X14
    Bedroom 4
    • Features: Flooring (Carpet)
    • Level: Second
    • Area: 180 Square Feet
    • Dimensions: 12X15
    Dining room
    • Features: Flooring (Carpet), Window Treatments (Curtains/Drapes)
    • Level: Main
    • Area: 196 Square Feet
    • Dimensions: 14X14
    Family room
    • Features: Flooring (Carpet), Window Treatments (Curtains/Drapes)
    • Level: Main
    • Area: 300 Square Feet
    • Dimensions: 15X20
    Kitchen
    • Features: Kitchen (Eating Area-Table Space, Island, Pantry-Closet), Flooring (Hardwood), Window Treatments (Shades)
    • Level: Main
    • Area: 320 Square Feet
    • Dimensions: 16X20
    Laundry
    • Features: Flooring (Vinyl)
    • Level: Main
    • Area: 84 Square Feet
    • Dimensions: 14X6
    Living room
    • Features: Flooring (Carpet)
    • Level: Main
    • Area: 204 Square Feet
    • Dimensions: 12X17
    Office
    • Features: Flooring (Carpet), Window Treatments (Curtains/Drapes)
    • Level: Main
    • Area: 100 Square Feet
    • Dimensions: 10X10
    Heating
    • Natural Gas, Forced Air
    Cooling
    • Central Air
    Appliances
    • Included: Range, Dishwasher, Refrigerator, Washer, Dryer, Disposal, Humidifier
    • Laundry: Main Level
    Features
    • Basement: Unfinished,Partial
    • Number of fireplaces: 1
    • Fireplace features: Gas Starter, Family Room
    Interior area
    • Total structure area: 0
    • Total interior livable area: 2,800 sqft

    Property

    Parking
    • Total spaces: 2
    • Parking features: Garage Door Opener, On Site, Attached, Garage
    • Attached garage spaces: 2
    • Has uncovered spaces: Yes
    Accessibility
    • Accessibility features: No Disability Access
    Features
    • Stories: 2
    • Patio & porch: Patio
    Lot
    • Dimensions: 75X125X77X125
    Details
    • Parcel number: 0701152080060000
    • Special conditions: None
    • Other equipment: Ceiling Fan(s), Fan-Attic Exhaust, Sump Pump, Sprinkler-Lawn, Radon Mitigation System

    Construction

    Type & style
    • Home type: SingleFamily
    • Architectural style: Traditional
    • Property subtype: Single Family Residence
    Materials
    • Brick, Cedar
    • Roof: Asphalt
    Condition
    • New construction: No
    • Year built: 1996

    Utilities & green energy

    • Sewer: Public Sewer
    • Water: Public

    Community & neighborhood

    Security
    • Security features: Security System, Carbon Monoxide Detector(s)
    Community
    • Community features: Park, Sidewalks
    Location
    • Region: Naperville
    • Subdivision: Clow Creek

    HOA & financial

    HOA
    • Has HOA: Yes
    • HOA fee: $225 annually
    • Services included: Other

    Other

    Other facts
    • Listing terms: Cash
    • Ownership: Fee Simple w/ HO Assn.

    Price history

    DateEventPrice
    8/1/2024Sold$640,000+2.4%$229/sqft
    Source: MRED as distributed by MLS GRID #12069584 Report a problem
    6/8/2024Contingent$625,000$223/sqft
    Source: MRED as distributed by MLS GRID #12069584 Report a problem
    6/5/2024Listed for sale$625,000+64.5%$223/sqft
    Source: MRED as distributed by MLS GRID #12069584 Report a problem
    8/31/2009Sold$380,000-2.5%$136/sqft
    Source: MRED as distributed by MLS GRID #07172143 Report a problem
    7/3/2009Price change$389,900-2.5%$139/sqft
    Source: NRT Chicago #07172143 Report a problem
    6/13/2009Price change$399,900-2.5%$143/sqft
    Source: NRT Chicago #07172143 Report a problem
    5/16/2009Price change$410,000-2.1%$146/sqft
    Source: NRT Chicago #07172143 Report a problem
    3/29/2009Price change$419,000-4.7%$150/sqft
    Source: NRT Chicago #07172143 Report a problem
    10/2/2008Listed for sale$439,500+75.8%$157/sqft
    Source: NRT Chicago #07172143 Report a problem
    8/22/1996Sold$250,000$89/sqft
    Source: Public Record Report a problem

    Public tax history

    YearProperty taxesTax assessment
    2024$11,770 +4.9%$187,701 +13.2%
    2023$11,216 -3.2%$165,813 0%
    2022$11,584 +4.6%$165,882 +5%
    2021$11,071 +1.9%$157,982 +1.6%
    2020$10,860 +1.7%$155,479 +2.9%
    2019$10,673 +0.1%$151,097 +1.9%
    2018$10,660 +1.6%$148,302 +2.6%
    2017$10,496 +0.2%$144,474 +2.2%
    2016$10,476 +4.2%$141,364 +4%
    2015$10,056 $135,927 +7.7%
    2014$10,056 +1.7%$126,242
    2013$9,891 +4.1%$126,242
    2012$9,505 -2.3%$126,242 -9.2%
    2011$9,728 +19%$139,070 +11.7%
    2010$8,175 -16.1%$124,513 -21.5%
    2009$9,749 +0.5%$158,527
    2008$9,695 $158,527
    2007-- $158,527 +7.5%
    2006$9,291 +2.2%$147,413 +6.2%
    2005$9,093 +7.9%$138,768 +11.3%
    2004$8,424 +3.2%$124,700 +5%
    2003$8,161 +7.4%$118,775 +9%
    2002$7,600 +10.1%$108,941 +10.1%
    2001$6,902 +14.3%$98,910 +12.2%
    2000$6,040 $88,130

    Find assessor info on the county website

    Neighborhood: Clow Creek Farm

    Nearby schools

    GreatSchools rating
    Schools provided by the listing agent
    • Elementary: Kendall Elementary School
    • Middle: Crone Middle School
    • High: Neuqua Valley High School
    • District: 204

    Source: MRED as distributed by MLS GRID. This data may not be complete. We recommend contacting the local school district to confirm school assignments for this home.

    Get a cash offer in 3 minutes
    Find out how much your home could sell for in as little as 3 minutes with a no-obligation cash offer.
    Estimated market value
    $727,600
    Get a cash offer in 3 minutes
    Find out how much your home could sell for in as little as 3 minutes with a no-obligation cash offer.
    Estimated market value
    $727,600