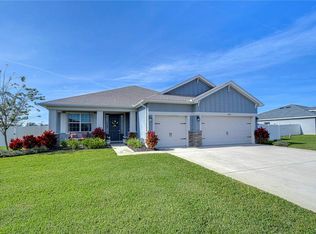
Ditch the ordinary and embrace the ultimate Florida lifestyle in a home that feels more like a getaway. This isn’t just another listing; it’s a half-acre slice of paradise tucked away in a serene, hidden gem of a neighborhood. If you’ve been dreaming of peace, privacy, and "big yard energy," you have officially found your match. The interior offers a bright and airy four-bedroom, three-bathroom split floor plan designed for seamless transitions between high-energy hosting and quiet relaxation. The gourmet kitchen serves as the heartbeat of the home, popping with granite countertops, sleek white cabinetry, and a sprawling breakfast bar perfect for morning coffee or evening appetizers. When it’s time to unwind, the spacious primary suite offers a true sanctuary crowned with an elegant tray ceiling. The en suite bathroom feels like a personal spa, featuring a double-sink vanity, a deep soaking tub, and a separate walk-in shower for the ultimate recharge. Three additional bedrooms provide the versatility you need, whether that means a high-tech home office, a vibrant playroom, or a cozy wing for guests. Step outside and let your imagination run wild in the massive, fully fenced backyard. This outdoor space is an entertainer’s dream where you can gather around a custom firepit for s'mores under the stars or host legendary summer BBQs with plenty of room left over for a garden or a playground. You’ll enjoy that "away from it all" feel without sacrificing convenience, as you’re only minutes from local parks and the historic charm of downtown Plant City. Plus, with quick access to I-4, your commute to Tampa, Lakeland, or Orlando is a breeze. With low HOA fees and a family-friendly vibe that feels like home from day one, this rare find won't stay on the market for long.
Sold for $464,000
Street View
Zillow last checked:
Listing updated:
Bought with:
Eric Peeler, 3383060
HOMAN REALTY GROUP INC
Source: Stellar MLS,MLS#: TB8471454 Originating MLS: Suncoast Tampa
Originating MLS: Suncoast Tampa
Price history
| Date | Event | Price |
|---|---|---|
| 4/30/2026 | Sold | $464,000-2.3%$200/sqft |
Source:  Stellar MLS #TB8471454 Report a problem Stellar MLS #TB8471454 Report a problem | ||
| 3/30/2026 | Pending sale | $475,000$205/sqft |
Source: Stellar MLS #TB8471454 Report a problem | ||
| 3/17/2026 | Price change | $475,000-5%$205/sqft |
Source: Stellar MLS #TB8471454 Report a problem | ||
| 3/2/2026 | Price change | $500,000-4.8%$216/sqft |
Source: Stellar MLS #TB8471454 Report a problem | ||
| 2/2/2026 | Listed for sale | $525,000+1%$226/sqft |
Source: Stellar MLS #TB8471454 Report a problem | ||
| 11/5/2025 | Listing removed | $520,000$224/sqft |
Source: Stellar MLS #TB8389188 Report a problem | ||
| 9/30/2025 | Price change | $520,000-1%$224/sqft |
Source: Stellar MLS #TB8389188 Report a problem | ||
| 7/1/2025 | Price change | $525,000-4.5%$226/sqft |
Source: Stellar MLS #TB8389188 Report a problem | ||
| 6/19/2025 | Price change | $549,500-4.4%$237/sqft |
Source: Stellar MLS #TB8389188 Report a problem | ||
| 5/27/2025 | Listed for sale | $575,000+4.5%$248/sqft |
Source: Stellar MLS #TB8389188 Report a problem | ||
| 8/20/2024 | Listing removed | -- |
Source: Stellar MLS #T3534880 Report a problem | ||
| 7/23/2024 | Price change | $550,000-3.5%$237/sqft |
Source: Stellar MLS #T3534880 Report a problem | ||
| 6/18/2024 | Listed for sale | $570,000$246/sqft |
Source: Stellar MLS #T3534880 Report a problem | ||
Nearby homes
- $550,2005 bd3 ba2.7k sqft4431 Devinshire Fields Loop, Plant City, FL 33567Off Market
- $609,0004 bd3 ba2.4k sqft4439 Devinshire Fields Loop, Plant City, FL 33567Sold
- $529,200-- bd3 ba2.5k sqft4418 Calhoun Rd, Plant City, FL 33567Off Market
- $610,300-- bd3 ba2.7k sqft4422 Calhoun Rd, Plant City, FL 33567Off Market
Get a cash offer in 3 minutes
Find out how much your home could sell for in as little as 3 minutes with a no-obligation cash offer.
Estimated market value
$461,500
