Welcome home to this beautifully updated Sarasota retreat located in the sought-after Emerald Gardens community, where thoughtful upgrades meet effortless Florida living. This 3-bedroom, 2-bath residence has been meticulously refreshed from top to bottom, offering peace of mind and modern style in every corner. Step inside to discover brand-new wood-look tile flooring throughout the main living areas, fresh interior paint, and smooth ceilings with the popcorn removed, creating a clean, contemporary feel. The Florida room is a true showstopper, featuring new travertine laid in an elegant French pattern—the perfect space for relaxing or entertaining year-round. Major improvements include a brand-new roof and gutters (2025), new HVAC system, new water heater, new insulation throughout the home, and new south windows, ensuring comfort, efficiency, and long-term value. The exterior shines with fresh professional paint, new stone accents on the porch, a new garage door, and a newly installed fence for added privacy. Both bathrooms have been refreshed, including a sleek new shower glass door, while every detail has been carefully considered to deliver a truly move-in-ready experience. Located in Emerald Gardens, just minutes from Sarasota’s renowned beaches, shopping, dining, and everyday conveniences, 4435 Diamond Circle W offers the perfect blend of style, substance, and smart upgrades—simply move in and start enjoying the Florida lifestyle.
Sold for $475,000
$475,000
4435 DIAMOND CIRCLE W, SARASOTA, FL 34233
3beds
1,842sqft
Single Family Residence
Built in 1991
9,760 Square Feet Lot
$473,600 Zestimate®
$258/sqft
$2,643 Estimated rent
Home value
$473,600
$436,000 - $516,000
$2,643/mo
Zestimate® history
Owner options
List your home for rent
$2,643/mo
Rent Zestimate®
Find your next renter with Zillow Rental Manager. Plus, with online applications, you can quickly screen prospective tenants – for free.
$2,643/mo
Rent Zestimate®
Refinance and save
$3,107/mo
Est. payment
Refinancing to a lower rate could help reduce your monthly payments and save thousands over the life of the loan.
$3,107/mo
Est. payment
Explore your selling options
Work with a Zillow partner agent
Leverage their expertise and Zillow's premium Showcase listings to get your home seen by more buyers.
Get startedList with your own agent
Get your home in front of millions of buyers by listing it on Zillow.
Learn how to do itSell it yourself
Take full control of how buyers see your home on Zillow by listing For Sale by Owner (FSBO).
List your homeWhat's special
Fresh professional paintFresh interior paintNew garage door
Zillow last checked:
Listing updated:
Listed by:
Echo Belser PA 941-720-4961,
COLDWELL BANKER REALTY 941-739-6777
Bought with:
Rick Treharne, 3107137
MARATHON REALTY GROUP
Source: Stellar MLS,MLS#: A4675074 Originating MLS: Sarasota - Manatee
Originating MLS: Sarasota - Manatee
Facts & features
Interior
Bedrooms & bathrooms
- Bedrooms: 3
- Bathrooms: 2
- Full bathrooms: 2
Rooms
- Room types: Attic, Breakfast Room Separate, Florida Room, Great Room, Utility Room
Primary bedroom
- Features: Walk-In Closet(s)
- Level: First
- Area: 204 Square Feet
- Dimensions: 17x12
Bedroom 2
- Features: Built-in Closet
- Level: First
- Area: 132 Square Feet
- Dimensions: 12x11
Bedroom 3
- Features: Built-in Closet
- Level: First
- Area: 121 Square Feet
- Dimensions: 11x11
Primary bathroom
- Features: Dual Sinks, Garden Bath, Tub with Separate Shower Stall
- Level: First
Dinette
- Level: First
- Area: 81 Square Feet
- Dimensions: 9x9
Florida room
- Level: First
- Area: 360 Square Feet
- Dimensions: 10x36
Great room
- Level: First
- Area: 252 Square Feet
- Dimensions: 21x12
Kitchen
- Features: Breakfast Bar, Pantry
- Level: First
- Area: 132 Square Feet
- Dimensions: 11x12
Utility room
- Level: First
- Area: 54 Square Feet
- Dimensions: 9x6
Heating
- Central, Electric, Heat Pump
Cooling
- Central Air
Appliances
- Included: Dishwasher, Disposal, Dryer, Electric Water Heater, Microwave, Range, Refrigerator, Washer
- Laundry: Electric Dryer Hookup, Inside, Laundry Room, Washer Hookup
Features
- Cathedral Ceiling(s), Ceiling Fan(s), Eating Space In Kitchen, High Ceilings, Open Floorplan, Solid Wood Cabinets, Split Bedroom, Stone Counters, Vaulted Ceiling(s), Walk-In Closet(s)
- Flooring: Tile, Travertine
- Doors: Sliding Doors
- Windows: Blinds, Skylight(s), Window Treatments
- Has fireplace: No
Interior area
- Total structure area: 2,727
- Total interior livable area: 1,842 sqft
Property
Parking
- Total spaces: 2
- Parking features: Driveway, Oversized
- Attached garage spaces: 2
- Has uncovered spaces: Yes
- Details: Garage Dimensions: 22x20
Features
- Levels: One
- Stories: 1
- Patio & porch: Deck, Patio, Porch, Screened
- Exterior features: Irrigation System, Lighting, Rain Gutters, Sprinkler Metered
- Fencing: Fenced
- Has view: Yes
- View description: Trees/Woods
Lot
- Size: 9,760 Square Feet
- Features: In County, Sidewalk
- Residential vegetation: Mature Landscaping, Oak Trees
Details
- Parcel number: 00690700301960
- Zoning: RFS3/RES
- Special conditions: None
Construction
Type & style
- Home type: SingleFamily
- Property subtype: Single Family Residence
Materials
- Block, Stucco
- Foundation: Block, Slab
- Roof: Shingle
Condition
- New construction: No
- Year built: 1991
Utilities & green energy
- Sewer: Public Sewer
- Water: Public
- Utilities for property: Electricity Connected, Public, Sprinkler Meter, Underground Utilities
Community & HOA
Community
- Features: Deed Restrictions, Sidewalks
- Security: Smoke Detector(s)
- Pet fee: $0 monthly
- Subdivision: EMERALD GARDENS
HOA
- Has HOA: Yes
- Amenities included: Fence Restrictions, Vehicle Restrictions
- HOA fee: $33 monthly
- HOA name: Pinnacle Community Assoc/Carrie
- HOA phone: 941-444-7090
Location
- Region: Sarasota
Financial & listing details
- Price per square foot: $258/sqft
- Annual tax amount: $3,596
- Date on market: 12/12/2025
- Cumulative days on market: 135 days
- Listing terms: Cash,Conventional,VA Loan
- Ownership: Fee Simple
- Total actual rent: 0
- Electric utility on property: Yes
- Road surface type: Paved, Asphalt
Price history
| Date | Event | Price |
|---|---|---|
| 5/29/2026 | Sold | $475,000-5.9%$258/sqft |
Source:  Stellar MLS #A4675074 Report a problem Stellar MLS #A4675074 Report a problem | ||
| 4/27/2026 | Pending sale | $505,000$274/sqft |
Source: Stellar MLS #A4675074 Report a problem | ||
| 1/27/2026 | Price change | $505,000-8%$274/sqft |
Source: Stellar MLS #A4675074 Report a problem | ||
| 1/5/2026 | Price change | $549,000-4.5%$298/sqft |
Source: Stellar MLS #A4675074 Report a problem | ||
| 12/12/2025 | Listed for sale | $575,000$312/sqft |
Source: Stellar MLS #A4675074 Report a problem | ||
Public tax history
Tax history is unavailable.
Neighborhood: Bee Ridge
Nearby homes
- $475,0003 bd2 ba2.7k sqft4435 Diamond Cir, Sarasota, FL 34233Sold

- $394,8003 bd2 ba1.9k sqft4433 Diamond Cir, Sarasota, FL 34233Off Market

- $510,7003 bd2 ba1.9k sqft4437 Diamond Cir, Sarasota, FL 34233Off Market
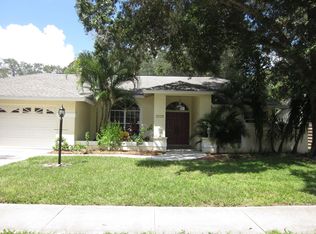
- $481,6003 bd2 ba2k sqft4437 Diamond Cir W, Sarasota, FL 34233Off Market

- $---- bd-- ba-- sqft4433 Diamond Cir W, Sarasota, FL 34233Off Market
- $---- bd-- ba-- sqft4429 Diamond Cir W, Sarasota, FL 34233Off Market
- $525,1004 bd2 ba2.1k sqft4431 Diamond Cir, Sarasota, FL 34233Off Market
- $520,3004 bd3 ba2.2k sqft4439 Diamond Cir, Sarasota, FL 34233Off Market
Nearby schools
GreatSchools rating
- 10/10Ashton Elementary SchoolGrades: PK-5Distance: 0.8 mi
- 9/10Sarasota Middle SchoolGrades: 6-8Distance: 0.9 mi
- 5/10Sarasota High SchoolGrades: 9-12Distance: 4.2 mi
Schools provided by the listing agent
- Elementary: Ashton Elementary
- Middle: Sarasota Middle
- High: Sarasota High
Source: Stellar MLS. This data may not be complete. We recommend contacting the local school district to confirm school assignments for this home.
Get a cash offer in 3 minutes
Find out how much your home could sell for in as little as 3 minutes with a no-obligation cash offer.
Estimated market value
$473,600
Get a cash offer in 3 minutes
Find out how much your home could sell for in as little as 3 minutes with a no-obligation cash offer.
Estimated market value
$473,600
- Florida
- Sarasota County
- Sarasota
- 34233
- Bee Ridge
- 4435 DIAMOND CIRCLE W
Nearby cities
Nearby neighborhoods
Nearby zip codes
Other Sarasota Topics
