Skip main navigation
Off market
  • $1,431,200

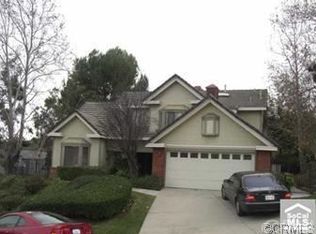
    4435 E Ardmore St, Anaheim, CA 92807

    3beds
    2,404sqft
    SingleFamily
    Built in 1984
    9,888 Square Feet Lot
    $1,431,200 Zestimate®
    $595/sqft
    $5,122 Estimated rent

    Home value

    $1,431,200

    $1.36M - $1.52M

    $5,122/mo

    Zestimate® history
    Loading
    Loading...

    Owner options

    List your home for rent

    $5,122/mo

    Rent Zestimate®

    Find your next renter with Zillow Rental Manager. Plus, with online applications, you can quickly screen prospective tenants – for free.

    Learn more

    $5,122/mo

    Rent Zestimate®

    Refinance and save

    $9,165/mo

    Est. payment

    Refinancing to a lower rate could help reduce your monthly payments and save thousands over the life of the loan.

    See today's rates

    $9,165/mo

    Est. payment

    Explore your selling options

    Work with a Zillow partner agent

    Leverage their expertise and Zillow's premium Showcase listings to get your home seen by more buyers.

    Get started

    List with your own agent

    Get your home in front of millions of buyers by listing it on Zillow.

    Learn how to do it

    Sell it yourself

    Take full control of how buyers see your home on Zillow by listing For Sale by Owner (FSBO).

    List your home

    What's special

    Price reduced for a quick sale! Owners are ready to move! Gorgeous view! Beautifully maintained this 3BR 2BA + office approximately 2,404 sq.ft. home nestled in Anaheim Hills affords views of the snow-capped mountains and surrounding areas. The home features an open floor plan with vaulted ceilings in the Living Room and Dining Room. The light and bright remodeled kitchen boasts granite counters, & large breakfast nook with built-in sideboard. The Family Room with built-in shelving and cozy fireplace offers spectacular views beyond the property line while the office with double-door entry serves as a perfect, at-home work space. Also downstairs are two secondary bedrooms with mirrored wardrobe doors and a full bath. Upstairs, the large Master Suite includes a sitting area and spacious Master Bath with walk-in closet, separate shower and commode, and picturesque setting for the tub. Gorgeous newly remodeled downstairs bath, and double pane windows throughout. The approximately 9,900 sq. ft. lot is thoughtfully landscaped and manicured. The roomy patio and deck outside the kitchen is perfect for dining al fresco & relaxing while taking in the lovely skyline. 2 car garage, wrought iron fencing like new, interior recently repainted. MUST SEE!!

    This property is off market, which means it's not currently listed for sale or rent on Zillow. This may be different from what's available on other websites or public sources.

    Facts & features

    Interior

    Bedrooms & bathrooms
    • Bedrooms: 3
    • Bathrooms: 2
    • Full bathrooms: 2
    Heating
    • None, Other
    Cooling
    • Central
    Appliances
    • Included: Dishwasher, Garbage disposal, Microwave, Range / Oven
    Features
    • Flooring: Tile, Carpet
    • Has fireplace: Yes
    Interior area
    • Total interior livable area: 2,404 sqft

    Property

    Parking
    • Total spaces: 2
    • Parking features: Garage - Attached
    Features
    • Exterior features: Other, Brick
    • Has view: Yes
    • View description: City, Mountain
    Lot
    • Size: 9,888 sqft
    Details
    • Parcel number: 36150107

    Construction

    Type & style
    • Home type: SingleFamily
    Materials
    • Roof: Other
    Condition
    • Year built: 1984

    Community & neighborhood

    Location
    • Region: Anaheim

    HOA & financial

    HOA
    • Has HOA: Yes
    • HOA fee: $155 monthly

    Price history

    DateEventPrice
    4/29/2016Sold$804,000+0%$334/sqft
    Source: Public Record Report a problem
    3/15/2016Pending sale$803,888$334/sqft
    Source: Seven Gables Real Estate #PW16009394 Report a problem
    3/3/2016Price change$803,888-3.6%$334/sqft
    Source: Seven Gables Real Estate #PW16009394 Report a problem
    1/16/2016Listed for sale$834,000+3.5%$347/sqft
    Source: Seven Gables Real Estate #PW16009394 Report a problem
    9/15/2006Sold$806,000$335/sqft
    Source: Public Record Report a problem

    Public tax history

    YearProperty taxesTax assessment
    2025$10,484 +2.2%$951,635 +2%
    2024$10,254 +2.2%$932,976 +2%
    2023$10,031 +2%$914,683 +2%
    2022$9,839 +2.9%$896,749 +2%
    2021$9,562 +0.9%$879,166 +1%
    2020$9,475 $870,152 +2%
    2019$9,475 +1.3%$853,091 +2%
    2018$9,354 +6%$836,364 +2%
    2017$8,824 $819,965 +1.1%
    2016$8,824 +2%$811,000
    2015$8,653 +10.5%$811,000 +10.8%
    2014$7,828 $731,808 +21%
    2013-- $604,800
    2012-- $604,800 -4%
    2011-- $630,000
    2010-- $630,000
    2009-- $630,000 -21.8%
    2008-- $806,000
    2007-- $806,000 +90.8%
    2006-- $422,361 +2%
    2005-- $414,080 +2%
    2004-- $405,961 +1.9%
    2003-- $398,521 +2%
    2002-- $390,707 +7%
    2001$3,711 +8.3%$365,000 +8.4%
    2000$3,426 $336,600

    Find assessor info on the county website

    Neighborhood: Anaheim Hills

    Nearby schools

    GreatSchools rating
    Schools provided by the listing agent
    • Elementary: Nohl Canyon
    • Middle: Cerry Villa Middle
    • High: Villa Park High
    • District: Orange Unified

    Source: The MLS. This data may not be complete. We recommend contacting the local school district to confirm school assignments for this home.

    Get a cash offer in 3 minutes
    Find out how much your home could sell for in as little as 3 minutes with a no-obligation cash offer.
    Estimated market value
    $1,431,200
    Get a cash offer in 3 minutes
    Find out how much your home could sell for in as little as 3 minutes with a no-obligation cash offer.
    Estimated market value
    $1,431,200