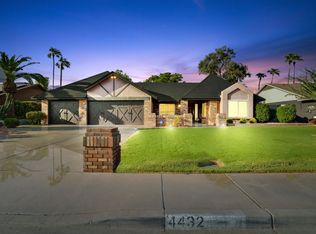
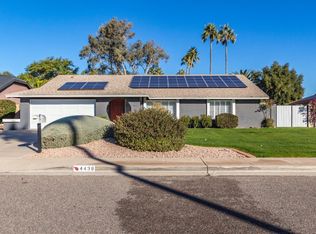
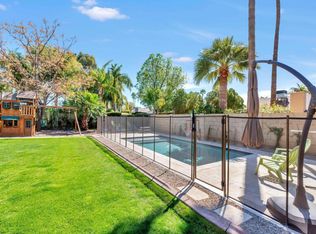
VOTED BEST ON TOUR!!! Absolutely Stunning Home minutes from PV Mall. This is a rare opportunity to own a newly built home that is the perfect combination of Luxury meets Resort Living. From the time you walk in with the Monogram Appliance Suite, Induction Stove, and GORGEOUS custom Marble touches throughout the entire home. The Spacious split floor plan includes 3 high class bathrooms, and 4 bedrooms of which there are 2 primary suites. Did I mention the closets? You have your own private steamer for your clothes in one of them. Not only do you have a comfy front courtyard, but the impressive backyard has a wooden pergola with misters, outdoor kitchen, heated pool, putting green, garden, and more. Come take a look, sit down on a lounger , and picture your future! This is it!!!
For sale
Price cut: $10K (6/17)
$1,275,000
4435 E KINGS Avenue, Phoenix, AZ 85032
4beds
2,522sqft
Single Family Residence
Built in 1980
10,044 Square Feet Lot
$-- Zestimate®
$506/sqft
$-- HOA
What's special
Heated poolSpacious split floor planComfy front courtyardInduction stoveWooden pergola with mistersPutting greenOutdoor kitchen
- 68 days |
- 756 |
- 62 |
Zillow last checked:
Listing updated:
Listed by:
Tina A Harrison 602-909-9539,
ProSmart Realty
Source: ARMLS,MLS#: 7015554

Loading...
Facts & features
Interior
Bedrooms & bathrooms
- Bedrooms: 4
- Bathrooms: 3
- Full bathrooms: 3
Heating
- ENERGY STAR Qualified Equipment, Electric
Cooling
- HVAC SEER Rating, Central Air, ENERGY STAR Qualified Equipment, Programmable Thmstat
Appliances
- Included: Dryer, Washer, Water Softener Owned, Reverse Osmosis, Refrigerator, Built-in Microwave, Dishwasher, Disposal, Induction Cooktop, Electric Cooktop, Built-In Electric Oven
- Laundry: Inside
Features
- High Speed Internet, Double Vanity, Eat-in Kitchen, Breakfast Bar, 9+ Flat Ceilings, No Interior Steps, Vaulted Ceiling(s), Kitchen Island, Full Bth Master Bdrm
- Flooring: Carpet, Laminate
- Windows: Screens, Skylight(s), Solar Screens, ENERGY STAR Qualified Windows
- Has basement: No
- Number of fireplaces: 1
- Fireplace features: Wood Burning, Living Room
Interior area
- Total structure area: 2,522
- Total interior livable area: 2,522 sqft
Property
Parking
- Total spaces: 2
- Parking features: RV Access/Parking, RV Gate, Garage Door Opener, Attch'd Gar Cabinets
- Garage spaces: 2
Features
- Stories: 1
- Patio & porch: Covered, Patio
- Exterior features: Rain Gutters, Misting System, Built-in Barbecue
- Has private pool: Yes
- Pool features: Heated
- Spa features: None
- Fencing: Block
Lot
- Size: 10,044 Square Feet
- Features: North/South Exposure, Sprinklers In Rear, Sprinklers In Front, Desert Back, Desert Front, Grass Front, Synthetic Grass Back, Auto Timer H2O Front, Auto Timer H2O Back
Details
- Additional structures: Gazebo
- Parcel number: 21519176
Construction
Type & style
- Home type: SingleFamily
- Architectural style: Ranch
- Property subtype: Single Family Residence
Materials
- Brick Veneer, Spray Foam Insulation, Synthetic Stucco, Stucco, Wood Frame, Painted, Block
- Roof: Composition
Condition
- Year built: 1980
Utilities & green energy
- Sewer: Public Sewer
- Water: City Water
Community & HOA
Community
- Security: Security System Owned
- Subdivision: ROADRUNNER ESTATES EAST UNIT 6
HOA
- Has HOA: No
- Services included: No Fees
Location
- Region: Phoenix
Financial & listing details
- Price per square foot: $506/sqft
- Tax assessed value: $597,600
- Annual tax amount: $3,359
- Date on market: 5/1/2026
- Cumulative days on market: 68 days
- Listing terms: Cash,Conventional,1031 Exchange,FHA,VA Loan
- Ownership: Fee Simple
Estimated market value
Not available
Estimated sales range
Not available
Not available
Price history
| Date | Event | Price |
|---|---|---|
| 6/17/2026 | Price change | $1,275,000-0.8%$506/sqft |
Source: | ||
| 5/29/2026 | Price change | $1,285,000-1.2%$510/sqft |
Source: | ||
| 5/1/2026 | Listed for sale | $1,300,000+8.3%$515/sqft |
Source: | ||
| 6/30/2023 | Sold | $1,200,000+4.3%$476/sqft |
Source: | ||
| 6/16/2023 | Pending sale | $1,150,000$456/sqft |
Source: | ||
| 6/12/2023 | Listed for sale | $1,150,000+24.3%$456/sqft |
Source: | ||
| 5/23/2023 | Sold | $925,000+53.4%$367/sqft |
Source: Public Record Report a problem | ||
| 4/23/2021 | Sold | $603,000+9.6%$239/sqft |
Source: | ||
| 4/3/2021 | Listed for sale | $550,000+97.1%$218/sqft |
Source: | ||
| 8/30/2012 | Listing removed | $279,000$111/sqft |
Source: Russ Lyon Sotheby's International Realty #4781209 Report a problem | ||
| 7/24/2012 | Listed for sale | $279,000-23.8%$111/sqft |
Source: Russ Lyon Sotheby's International Realty #4781209 Report a problem | ||
| 6/7/2005 | Sold | $366,000+221.1%$145/sqft |
Source: Public Record Report a problem | ||
| 12/21/1995 | Sold | $114,000$45/sqft |
Source: Public Record Report a problem | ||
Public tax history
| Year | Property taxes | Tax assessment |
|---|---|---|
| 2025 | $3,299 +23.9% | $59,760 +27.9% |
| 2024 | $2,663 +2.1% | $46,710 +89.1% |
| 2023 | $2,609 +17.3% | $24,697 -16.6% |
| 2022 | $2,224 -12.9% | $29,630 +6.5% |
| 2021 | $2,553 -0.1% | $27,830 +7.8% |
| 2020 | $2,557 +3.4% | $25,820 +4.9% |
| 2019 | $2,473 | $24,620 +9.6% |
| 2018 | $2,473 +4.3% | $22,470 +3.7% |
| 2017 | $2,370 +9.8% | $21,660 +6.1% |
| 2016 | $2,158 +7.9% | $20,410 +4.1% |
| 2015 | $2,000 | $19,610 +23.2% |
| 2014 | -- | $15,920 +6.3% |
| 2013 | -- | $14,970 |
| 2012 | -- | $14,970 -11.4% |
| 2011 | -- | $16,900 -12.9% |
| 2010 | -- | $19,410 -26.6% |
| 2009 | -- | $26,450 -1.9% |
| 2008 | -- | $26,950 +12.5% |
| 2007 | -- | $23,950 +56.5% |
| 2006 | -- | $15,300 |
| 2005 | -- | $15,300 +15.9% |
| 2004 | -- | $13,200 |
| 2003 | -- | $13,200 +14.8% |
| 2002 | -- | $11,500 |
Find assessor info on the county website
Monthly payment
Est. payment$--/mo
Payment breakdown
Explore the cost of this home by adjusting the details. Changes won't be saved.All calculations are estimates and provided by Zillow, Inc. for informational purposes only. Actual amounts may vary.
HOA fees may include property taxes on listings classified as Co-Ops. Contact the listing agent and/or owner for fee details.
Mortgage interest rates are dependent on a number of factors, including credit score, down payment, and repayment length. Interest rate data provided by Zillow Group Marketplace, Inc. as of 1/1/1970 from various mortgage lenders with which we have lead or other similar arrangements; the Estimated Payment is an average of those rates.
See how much you could borrow to make a competitive offer.
Climate risks
Neighborhood: Paradise Valley
Nearby schools
GreatSchools rating
- 5/10Whispering Wind AcademyGrades: PK-6Distance: 0.5 mi
- 8/10Paradise Valley High SchoolGrades: 7-12Distance: 0.8 mi
- 6/10Sunrise Middle SchoolGrades: 5-8Distance: 1.4 mi
Schools provided by the listing agent
- Elementary: Whispering Wind Academy
- Middle: Sunrise Middle School
- High: Paradise Valley High School
- District: Paradise Valley Unified District
Source: ARMLS. This data may not be complete. We recommend contacting the local school district to confirm school assignments for this home.
A local agent can set up tours, give advice and negotiate with sellers.
- Arizona
- Maricopa County
- Phoenix
- 85032
- Paradise Valley
- 4435 E KINGS Avenue