Skip main navigation
Sold for $728,000
  • $728,000

    4435 E OLNEY Avenue, Gilbert, AZ 85234

    4beds
    2baths
    2,470sqft
    Single Family Residence
    Built in 1997
    7,579 Square Feet Lot
    $721,600 Zestimate®
    $295/sqft
    $3,198 Estimated rent

    Home value

    $721,600

    $657,000 - $794,000

    $3,198/mo

    Zestimate® history
    Loading
    Loading...

    Owner options

    List your home for rent

    $3,198/mo

    Rent Zestimate®

    Find your next renter with Zillow Rental Manager. Plus, with online applications, you can quickly screen prospective tenants – for free.

    Learn more

    $3,198/mo

    Rent Zestimate®

    Refinance and save

    $4,361/mo

    Est. payment

    Refinancing to a lower rate could help reduce your monthly payments and save thousands over the life of the loan.

    See today's rates

    $4,361/mo

    Est. payment

    Explore your selling options

    Work with a Zillow partner agent

    Leverage their expertise and Zillow's premium Showcase listings to get your home seen by more buyers.

    Get started

    List with your own agent

    Get your home in front of millions of buyers by listing it on Zillow.

    Learn how to do it

    Sell it yourself

    Take full control of how buyers see your home on Zillow by listing For Sale by Owner (FSBO).

    List your home

    What's special

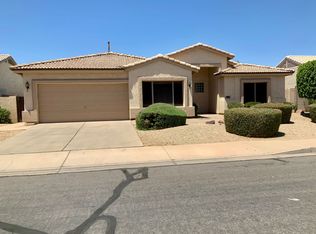
    Situated on a premium corner lot, this thoughtfully remodeled home showcases a complete interior renovation w/ high-end finishes & tasteful design. The spacious kitchen features a striking combination of iced mocha & ivory cabinetry accented w/ brass hardware, stunning countertops that extend seamlessly up the backsplash, all new appliances, & an oversized island w/ built-in storage & built in microwave. The open concept living spaces are both functional and stylish. Vaulted ceilings & an abundance of natural light help create a bright, airy atmosphere that's perfect for everyday living or entertaining. Offering a desirable split floorplan, the bedrooms, office, & guest bathroom are situated on the opposite side of the home from the primary suite. The guest bathroom is updated w/ designer tile, modern fixtures, & a clean, sophisticated aesthetic. The master bedroom offers private access to the backyard, & a luxurious ensuite bathroom that's complete w/ a private toilet room, walk-in shower, freestanding soaking tub, custom vanities, & spacious walk-in closet w/ built in shelving. The custom dual vanities are paired w/ LED backlit mirrors for both elegance & convenience. The living room French doors lead to an oversized covered patio that offers plenty of shade for outdoor dining or lounging. The low-maintenance backyard features a lovely sparkling pool, synthetic turf area, & a generous side yard. The 3-car garage is equipped w/ epoxy flooring & extensive built-in cabinetry, water softener system, & direct entry into a well-appointed laundry room complete w/ upper & lower cabinets, & a utility sink for added convenience.

    Zillow last checked:

    Listing updated:

    Listed by:

    Kathryn R Arter 480-275-9312,

    Realty ONE Group

    Bought with:

    Jayson Brugman, SA691077000

    HomeSmart

    Source: ARMLS,MLS#: 6889056MLS Logo

    Facts & features

    Interior

    Bedrooms & bathrooms
    • Bedrooms: 4
    • Bathrooms: 2
    Heating
    • Electric
    Cooling
    • Central Air
    Appliances
    • Included: Electric Cooktop
    Features
    • Double Vanity, Eat-in Kitchen, Breakfast Bar, Vaulted Ceiling(s), Kitchen Island, Pantry, Full Bth Master Bdrm, Separate Shwr & Tub
    • Flooring: Laminate, Tile
    • Windows: Double Pane Windows
    • Has basement: No
    Interior area
    • Total structure area: 2,470
    • Total interior livable area: 2,470 sqft

    Property

    Parking
    • Total spaces: 6
    • Parking features: Direct Access
    • Garage spaces: 3
    • Uncovered spaces: 3
    Features
    • Stories: 1
    • Patio & porch: Covered, Patio
    • Has private pool: Yes
    • Spa features: None
    • Fencing: Block
    Lot
    • Size: 7,579 sqft
    • Features: Corner Lot, Desert Front, Synthetic Grass Back
    Details
    • Parcel number: 30416292
    • Special conditions: Equitable Interest

    Construction

    Type & style
    • Home type: SingleFamily
    • Property subtype: Single Family Residence
    Materials
    • Painted, Block
    • Roof: Tile
    Condition
    • Year built: 1997

    Utilities & green energy

    • Sewer: Public Sewer
    • Water: City Water

    Community & neighborhood

    Community
    • Community features: Playground, Biking/Walking Path
    Location
    • Region: Gilbert
    • Subdivision: HIGHLAND RANCH PHASE 2 AMD

    HOA & financial

    HOA
    • Has HOA: Yes
    • HOA fee: $185 quarterly
    • Services included: Other (See Remarks)
    • Association name: Highland Meadows HOA

    Other

    Other facts
    • Listing terms: Cash,Conventional,1031 Exchange,FHA,VA Loan
    • Ownership: Fee Simple

    Price history

    DateEventPrice
    8/29/2025Sold$728,000-2.9%$295/sqft
    Source: ARMLS #6889056 Report a problem
    7/11/2025Listed for sale$749,900+41.5%$304/sqft
    Source: ARMLS #6889056 Report a problem
    3/14/2025Sold$530,000$215/sqft
    Source: ARMLS #6821174 Report a problem
    3/8/2025Pending sale$530,000$215/sqft
    Source: ARMLS #6821174 Report a problem
    3/8/2025Listed for sale$530,000$215/sqft
    Source: ARMLS #6821174 Report a problem
    2/14/2025Pending sale$530,000+163.7%$215/sqft
    Source: ARMLS #6821174 Report a problem
    11/22/2000Sold$201,000$81/sqft
    Source: Public Record Report a problem
    9/20/1999Sold$201,000$81/sqft
    Source: Public Record Report a problem

    Public tax history

    YearProperty taxesTax assessment
    2025$2,713 +25.8%$48,770 -6.6%
    2024$2,157 -0.9%$52,230 +91.7%
    2023$2,176 -0.1%$27,252 -17.9%
    2022$2,179 -3.4%$33,200 +5.2%
    2021$2,256 +8.5%$31,560 +6%
    2020$2,079 +3.2%$29,780 +7.6%
    2019$2,014 $27,680 +5.2%
    2018$2,014 +3.6%$26,310 +4.3%
    2017$1,944 +6.1%$25,220 +2.5%
    2016$1,831 -3.6%$24,600 +4.1%
    2015$1,900 $23,620 +26.2%
    2014-- $18,710 +17.2%
    2013-- $15,970 -4.2%
    2012-- $16,670 -8.7%
    2011-- $18,260 -12.3%
    2010-- $20,820 -24.3%
    2009-- $27,520 -15.7%
    2008-- $32,650 +6.4%
    2007-- $30,700 +72%
    2006-- $17,850
    2005-- $17,850 +3.5%
    2004-- $17,250
    2003-- $17,250 +12.7%
    2002-- $15,300

    Find assessor info on the county website

    Neighborhood: Highland Ranch

    Nearby schools

    GreatSchools rating
    Schools provided by the listing agent
    • Elementary: Towne Meadows Elementary School
    • Middle: Highland Jr High School
    • High: Highland High School
    • District: Gilbert Unified District

    Source: ARMLS. This data may not be complete. We recommend contacting the local school district to confirm school assignments for this home.

    Get a cash offer in 3 minutes
    Find out how much your home could sell for in as little as 3 minutes with a no-obligation cash offer.
    Estimated market value
    $721,600
    Get a cash offer in 3 minutes
    Find out how much your home could sell for in as little as 3 minutes with a no-obligation cash offer.
    Estimated market value
    $721,600