Welcome to a home that has a wonderful blend of comfort and convenience. This 4-bedroom, 2-bathroom home sits in the southeast corner of Ahwatukee. boasts a generous split floorplan with high ceilings and new flooring. Your culinary adventures await in the large kitchen, with granite countertops, tons of counter space and cabinets for storing all the things. Not a cook - no worries - take out boxes fit perfectly on these counters too! After all that cooking, probably mostly eating, the primary bath invites relaxation in a deep soaking tub, or you can head out to the biking/walking/exercise path that extends 7 miles down the 202. Or if eating makes you feel like shopping, head over to the outlet mall, visit restaurants, stores, movie theaters and the future site of an amazing entertainment district that will include a theme park, golf course and commercial space. If that's not your thing then how about sitting outside in that beautiful yard, with the relaxing sound of the pool, looking at mountains and enjoying some peaceful silence. Redwood is located minutes from freeway access so you can zip anywhere you need to quickly! For a little extra piece of mind this home has a 4 year old, high end Trane unit that will help you keep a little more $$ in your wallet during the hot summer months. Don't miss the chance to claim this unique slice of Ahwatukee where every convenience is a quiet whisper away in your personal sanctuary.
Sold for $555,000
$555,000
4435 E REDWOOD Lane, Phoenix, AZ 85048
4beds
2baths
2,224sqft
Single Family Residence
Built in 2002
6,875 Square Feet Lot
$600,200 Zestimate®
$250/sqft
$2,967 Estimated rent
Home value
$600,200
$570,000 - $630,000
$2,967/mo
Zestimate® history
Owner options
List your home for rent
$2,967/mo
Rent Zestimate®
Find your next renter with Zillow Rental Manager. Plus, with online applications, you can quickly screen prospective tenants – for free.
$2,967/mo
Rent Zestimate®
Refinance and save
$3,393/mo
Est. payment
Refinancing to a lower rate could help reduce your monthly payments and save thousands over the life of the loan.
$3,393/mo
Est. payment
Explore your selling options
Work with a Zillow partner agent
Leverage their expertise and Zillow's premium Showcase listings to get your home seen by more buyers.
Get startedList with your own agent
Get your home in front of millions of buyers by listing it on Zillow.
Learn how to do itSell it yourself
Take full control of how buyers see your home on Zillow by listing For Sale by Owner (FSBO).
List your homeWhat's special
Golf courseCommercial spaceHigh end trane unitDeep soaking tubTheme parkGranite countertopsHigh ceilings
Zillow last checked:
Listing updated:
Listed by:
Christie Ellis 4802013575,
Locality Real Estate
Bought with:
Daradee Olson, SA569932000
Realty ONE Group
Source: ARMLS,MLS#: 6626358
Facts & features
Interior
Bedrooms & bathrooms
- Bedrooms: 4
- Bathrooms: 2
Heating
- Electric
Cooling
- Central Air, Ceiling Fan(s)
Appliances
- Included: Electric Cooktop
Features
- High Speed Internet, Granite Counters, Master Downstairs, Breakfast Bar, No Interior Steps, Vaulted Ceiling(s), Kitchen Island, Pantry, Full Bth Master Bdrm, Separate Shwr & Tub
- Flooring: Carpet, Tile
- Windows: Double Pane Windows
- Has basement: No
Interior area
- Total structure area: 2,224
- Total interior livable area: 2,224 sqft
Property
Parking
- Total spaces: 2
- Parking features: Garage Door Opener, Direct Access, Attch'd Gar Cabinets
- Garage spaces: 2
Features
- Stories: 1
- Patio & porch: Covered, Patio
- Has private pool: Yes
- Pool features: Play Pool
- Spa features: None
- Fencing: Block
Lot
- Size: 6,875 Square Feet
- Features: Sprinklers In Rear, Sprinklers In Front, Desert Back, Desert Front, Auto Timer H2O Front, Auto Timer H2O Back
Details
- Parcel number: 30706176
Construction
Type & style
- Home type: SingleFamily
- Architectural style: Ranch
- Property subtype: Single Family Residence
Materials
- Stucco, Wood Frame, Painted
- Roof: Tile
Condition
- Year built: 2002
Details
- Builder name: D. R. Horton Homes
Utilities & green energy
- Sewer: Public Sewer
- Water: City Water
Community & HOA
Community
- Features: Near Bus Stop, Playground, Biking/Walking Path
- Subdivision: FOOTHILLS PASEO 2
HOA
- Has HOA: Yes
- Services included: Maintenance Grounds
- HOA fee: $150 quarterly
- HOA name: Foothills Paseo 2
- HOA phone: 602-957-9191
Location
- Region: Phoenix
Financial & listing details
- Price per square foot: $250/sqft
- Tax assessed value: $467,800
- Annual tax amount: $2,676
- Date on market: 10/31/2025
- Cumulative days on market: 26 days
- Listing terms: Cash,Conventional,FHA,VA Loan
- Ownership: Fee Simple
Price history
| Date | Event | Price |
|---|---|---|
| 1/3/2024 | Sold | $555,000-7.3%$250/sqft |
Source:  ARMLS #6626358 Report a problem ARMLS #6626358 Report a problem | ||
| 11/29/2023 | Pending sale | $599,000$269/sqft |
Source: ARMLS #6626358 Report a problem | ||
| 11/3/2023 | Listed for sale | $599,000+81%$269/sqft |
Source: ARMLS #6626358 Report a problem | ||
| 5/2/2018 | Sold | $330,900+1.8%$149/sqft |
Source: ARMLS #5744303 Report a problem | ||
| 4/4/2018 | Pending sale | $324,900-1.5%$146/sqft |
Source: RE/MAX EXCALIBUR #5744303 Report a problem | ||
| 3/22/2018 | Listing removed | $329,900$148/sqft |
Source: Venture Real Estate & Consulting #5717974 Report a problem | ||
| 2/2/2018 | Listed for sale | $329,900+46.6%$148/sqft |
Source: Venture Real Estate & Consulting #5717974 Report a problem | ||
| 9/28/2010 | Sold | $225,000+11%$101/sqft |
Source: Public Record Report a problem | ||
| 6/11/2010 | Sold | $202,758-1.3%$91/sqft |
Source: Public Record Report a problem | ||
| 9/27/2002 | Sold | $205,401$92/sqft |
Source: Public Record Report a problem | ||
Public tax history
| Year | Property taxes | Tax assessment |
|---|---|---|
| 2025 | $3,285 +2.8% | $46,780 -9.5% |
| 2024 | $3,195 +20% | $51,710 +81.8% |
| 2023 | $2,662 +4.5% | $28,447 -13.3% |
| 2022 | $2,548 -1.7% | $32,810 +5.1% |
| 2021 | $2,592 +3.3% | $31,220 +1% |
| 2020 | $2,509 +3.5% | $30,920 +7.8% |
| 2019 | $2,424 | $28,680 +1.1% |
| 2018 | $2,424 +4.8% | $28,380 +4.6% |
| 2017 | $2,313 +10.2% | $27,130 +0.9% |
| 2016 | $2,099 +0.8% | $26,900 +6.7% |
| 2015 | $2,083 | $25,200 +25.6% |
| 2014 | -- | $20,070 +20.4% |
| 2013 | -- | $16,670 -13% |
| 2012 | -- | $19,150 -11.1% |
| 2011 | -- | $21,530 -15.6% |
| 2010 | -- | $25,500 -13.6% |
| 2009 | -- | $29,510 -11.1% |
| 2008 | -- | $33,200 +4.4% |
| 2007 | -- | $31,800 +72.4% |
| 2006 | -- | $18,450 |
| 2005 | -- | $18,450 -4.4% |
| 2004 | -- | $19,300 +134.2% |
| 2003 | -- | $8,240 -14.2% |
| 2002 | -- | $9,600 |
Find assessor info on the county website
Neighborhood: Ahwatukee Foothills
Nearby homes
- $572,8004 bd3 ba2.5k sqft4431 E Redwood Ln, Phoenix, AZ 85048Off Market
- $549,9003 bd2 ba2.2k sqft4439 E Redwood Ln, Phoenix, AZ 85048Off Market
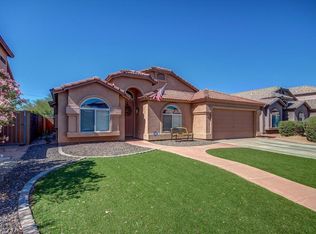
- $481,3003 bd2 ba1.8k sqft4427 E Redwood Ln, Phoenix, AZ 85048Off Market
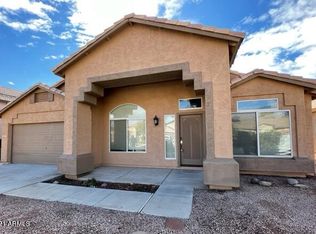
- $650,0004 bd3 ba2.5k sqft4443 E Redwood Ln, Phoenix, AZ 85048Sold

- $614,3004 bd2 ba2.4k sqft4426 E Cedarwood Ln, Phoenix, AZ 85048Off Market
- $513,900-- bd2 ba2.2k sqft4423 E Redwood Ln, Phoenix, AZ 85048Off Market
- $480,900-- bd2 ba1.8k sqft4436 E Redwood Ln, Phoenix, AZ 85048Off Market
- $458,900-- bd2 ba1.5k sqft4432 E Redwood Ln, Phoenix, AZ 85048Off Market
Nearby schools
GreatSchools rating
- 7/10Kyrene del MilenioGrades: PK-5Distance: 0.5 mi
- 6/10Kyrene Akimel A-al Middle SchoolGrades: 4-8Distance: 2.2 mi
- 8/10Desert Vista High SchoolGrades: 9-12Distance: 1.7 mi
Schools provided by the listing agent
- Elementary: Kyrene del Milenio
- Middle: Kyrene Akimel A-Al Middle School
- High: Desert Vista High School
- District: Kyrene Elementary District
Source: ARMLS. This data may not be complete. We recommend contacting the local school district to confirm school assignments for this home.
Get a cash offer in 3 minutes
Find out how much your home could sell for in as little as 3 minutes with a no-obligation cash offer.
Estimated market value
$600,200
Get a cash offer in 3 minutes
Find out how much your home could sell for in as little as 3 minutes with a no-obligation cash offer.
Estimated market value
$600,200
- Arizona
- Maricopa County
- Phoenix
- 85048
- Ahwatukee Foothills
- 4435 E REDWOOD Lane
Nearby cities
Nearby neighborhoods
Nearby zip codes
Other Phoenix Topics
