Skip main navigation
Sold for $530,900
  • $530,900

    4435 G St SE, Washington, DC 20019

    3beds
    1,479sqft
    Single Family Residence
    Built in 1958
    5,125 Square Feet Lot
    $506,000 Zestimate®
    $359/sqft
    $2,935 Estimated rent

    Home value

    $506,000

    $476,000 - $536,000

    $2,935/mo

    Zestimate® history
    Loading
    Loading...

    Owner options

    List your home for rent

    $2,935/mo

    Rent Zestimate®

    Find your next renter with Zillow Rental Manager. Plus, with online applications, you can quickly screen prospective tenants – for free.

    Learn more

    $2,935/mo

    Rent Zestimate®

    Refinance and save

    $2,532/mo

    Est. payment

    Refinancing to a lower rate could help reduce your monthly payments and save thousands over the life of the loan.

    See today's rates

    $2,532/mo

    Est. payment

    Explore your selling options

    Work with a Zillow partner agent

    Leverage their expertise and Zillow's premium Showcase listings to get your home seen by more buyers.

    Get started

    List with your own agent

    Get your home in front of millions of buyers by listing it on Zillow.

    Learn how to do it

    Sell it yourself

    Take full control of how buyers see your home on Zillow by listing For Sale by Owner (FSBO).

    List your home

    What's special

    Fenced rear yardPet friendly homeLarge laundry room
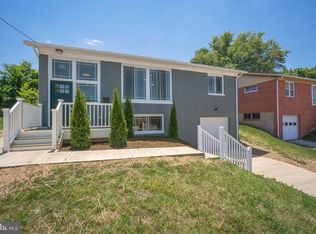
    Great Renovation + Great Price + Great Location = A GREAT DEAL!!! What are you waiting for? I could say a lot more, but the photos will speak for me. Get your agent on the phone and tell them you WANT this HOME! You can be moved in by the Thanksgiving holiday! Near major thoroughfares and Metro. Churches and shopping are also in close proximity. Friendly neighbors and pet friendly home, what more could you ask for? Three bedrooms and two bathrooms, fenced rear yard and large laundry room, it's all here. Don't sleep or your dream home will be a fond hope.

    Zillow last checked:

    Listing updated:

    Listed by:

    Nathaniel Arnold 301-292-3636,

    IRA Real Estate LLC.

    Bought with:

    Dalys Keith, 533359

    Coldwell Banker Realty

    Source: Bright MLS,MLS#: DCDC2112424MLS Logo

    Facts & features

    Interior

    Bedrooms & bathrooms
    • Bedrooms: 3
    • Bathrooms: 2
    • Full bathrooms: 2
    • Main level bathrooms: 1
    • Main level bedrooms: 3
    Basement
    • Description: Percent Finished: 65.0
    • Area: 1029
    Heating
    • Forced Air, Natural Gas
    Cooling
    • Central Air, Electric
    Appliances
    • Included: Cooktop, Microwave, Built-In Range, Disposal, Dishwasher, Dryer, Stainless Steel Appliance(s), Refrigerator, Gas Water Heater
    • Laundry: In Basement, Dryer In Unit, Lower Level, Washer In Unit
    Features
    • Dining Area, Floor Plan - Traditional, Ceiling Fan(s), Dry Wall
    • Flooring: Hardwood
    • Doors: Storm Door(s), Six Panel
    • Windows: Casement
    • Basement: Finished,Connecting Stairway,Windows
    • Has fireplace: No
    Interior area
    • Total structure area: 2,058
    • Total interior livable area: 1,479 sqft
    • Finished area above ground: 1,029
    • Finished area below ground: 450

    Property

    Parking
    • Total spaces: 2
    • Parking features: Basement, Built In, Concrete, Driveway, On Street, Attached
    • Attached garage spaces: 1
    • Uncovered spaces: 1
    Accessibility
    • Accessibility features: None
    Features
    • Levels: Split Foyer,Two
    • Stories: 2
    • Exterior features: Street Lights
    • Pool features: None
    • Fencing: Chain Link
    • Has view: Yes
    • View description: City
    Lot
    • Size: 5,125 sqft
    • Features: Cleared, Rear Yard, Suburban, Urban Land-Cristiana-Sunnysider
    Details
    • Additional structures: Above Grade, Below Grade
    • Parcel number: 5360//0198
    • Zoning: R-2
    • Special conditions: Standard

    Construction

    Type & style
    • Home type: SingleFamily
    • Property subtype: Single Family Residence
    Materials
    • Brick
    • Foundation: Block
    • Roof: Shingle,Composition
    Condition
    • Very Good
    • New construction: No
    • Year built: 1958
    • Major remodel year: 2023

    Utilities & green energy

    • Electric: 120/240V
    • Sewer: Public Sewer
    • Water: Public
    • Utilities for property: Underground Utilities, Cable, Satellite Internet Service

    Community & neighborhood

    Security
    • Security features: Security System
    Location
    • Region: Washington
    • Subdivision: Fort Dupont Park

    Other

    Other facts
    • Listing agreement: Exclusive Right To Sell
    • Listing terms: Cash,Conventional,FHA,VA Loan
    • Ownership: Fee Simple
    • Road surface type: Black Top

    Price history

    DateEventPrice
    12/21/2023Sold$530,900-0.7%$359/sqft
    Source: Bright MLS #DCDC2112424 Report a problem
    9/29/2023Pending sale$534,900+1.9%$362/sqft
    Source: Bright MLS #DCDC2112424 Report a problem
    9/20/2023Listed for sale$524,900+67.4%$355/sqft
    Source: Bright MLS #DCDC2112424 Report a problem
    7/19/2023Sold$313,500-21.4%$212/sqft
    Source: Bright MLS #DCDC2069556 Report a problem
    5/9/2023Pending sale$399,000$270/sqft
    Source: Bright MLS #DCDC2069556 Report a problem
    3/30/2023Listing removed$399,000$270/sqft
    Source: Bright MLS #DCDC2069556 Report a problem
    11/16/2022Price change$399,000-6.1%$270/sqft
    Source: Bright MLS #DCDC2069556 Report a problem
    10/13/2022Listed for sale$424,900$287/sqft
    Source: Bright MLS #DCDC2069556 Report a problem

    Public tax history

    YearProperty taxesTax assessment
    2025$3,724 +37.2%$527,950 +0.4%
    2024$2,715 +149.2%$525,590 +33.8%
    2023$1,089 -0.1%$392,810 +8.5%
    2022$1,090 -50.3%$362,020 +5.5%
    2021$2,196 +9.7%$343,260 +3%
    2020$2,001 +19.7%$333,270 +12.1%
    2018$1,671 +9.5%$297,410 +8.3%
    2017$1,526 +9.5%$274,600 +15.4%
    2016$1,393 +9.8%$237,900 +6.3%
    2015$1,269 +9%$223,780 +8%
    2014$1,164 -8.6%$207,120 -5.4%
    2013$1,273 +3.4%$218,860 -8.4%
    2012$1,231 $238,860
    2011$1,231 +21%$238,860 -20.2%
    2010$1,018 +35.3%$299,310 -8.3%
    2009$752 +7.3%$326,420 +29.2%
    2007$701 +5.2%$252,610 +40.5%
    2006$666 -19.1%$179,760 +36.4%
    2005$824 +12%$131,780 +14.9%
    2004$736 -4.7%$114,650 +3.8%
    2003$773 +12.8%$110,470 +9%
    2002$685 +12.6%$101,349 +8.5%
    2001$608 $93,377

    Find assessor info on the county website

    Neighborhood: Benning Ridge

    Nearby schools

    GreatSchools rating
    Schools provided by the listing agent
    • Elementary: Plummer
    • Middle: Sousa
    • High: Woodson H.d. Senior
    • District: District Of Columbia Public Schools

    Source: Bright MLS. This data may not be complete. We recommend contacting the local school district to confirm school assignments for this home.

    Get pre-qualified for a loan
    At Zillow Home Loans, we can pre-qualify you in as little as 5 minutes with no impact to your credit score.

    An equal housing lender. NMLS #10287.