Welcome to this immaculately maintained 3-bedroom, 2-bath ranch home, proudly owned by only its second owner! From the moment you arrive, you’ll fall in love with the professionally landscaped, low-maintenance yard and impressive curb appeal. The spacious living room features vaulted ceilings, a cozy gas fireplace, and expansive windows that flood the home with natural light. The open-concept design flows effortlessly into the well-appointed kitchen & dining area, making it perfect for everyday living and entertaining.
Step outside to your serene backyard oasis featuring a private deck that overlooks a secluded yard complete with an Amish-built shed with a roll-up door, ideal for tools, toys or extra storage. The primary suite offers a peaceful retreat with an en suite bath and a generous walk-in closet. Two additional bedrooms are perfectly sized for guests, family or a home office.
Downstairs, you’ll find a finished basement with a wet bar, multiple egress windows and a full projector/screen/surround sound system that’s included with the home. Whether it’s movie night or game day, you’re all set. A large mechanical room provides bonus space and built-in shelving, offering excellent additional storage options.
Peace of mind comes easy with a roof less than 6 years old and a furnace installed in 2018. This move-in ready gem with phenomenal bones is ready for new owners. Schedule your showing today!!
Sold for $295,000
$295,000
4435 Great Oaks Dr, Grand Blanc, MI 48439
3beds
1,986sqft
Single Family Residence
Built in 1997
0.42 Acres Lot
$309,200 Zestimate®
$149/sqft
$2,788 Estimated rent
Home value
$309,200
$278,000 - $343,000
$2,788/mo
Zestimate® history
Owner options
List your home for rent
$2,788/mo
Rent Zestimate®
Find your next renter with Zillow Rental Manager. Plus, with online applications, you can quickly screen prospective tenants – for free.
$2,788/mo
Rent Zestimate®
Refinance and save
$1,942/mo
Est. payment
Refinancing to a lower rate could help reduce your monthly payments and save thousands over the life of the loan.
$1,942/mo
Est. payment
Explore your selling options
Work with a Zillow partner agent
Leverage their expertise and Zillow's premium Showcase listings to get your home seen by more buyers.
Get startedList with your own agent
Get your home in front of millions of buyers by listing it on Zillow.
Learn how to do itSell it yourself
Take full control of how buyers see your home on Zillow by listing For Sale by Owner (FSBO).
List your homeWhat's special
Zillow last checked:
Listing updated:
Listed by:
William McDunnah II 248-297-5551,
The Brokerage Real Estate Enthusiasts
Bought with:
Barbara R Bailey, 125238
REMAX Town & Country
Source: Realcomp II,MLS#: 20251011118
Facts & features
Interior
Bedrooms & bathrooms
- Bedrooms: 3
- Bathrooms: 2
- Full bathrooms: 2
Primary bedroom
- Level: Entry
- Area: 156
- Dimensions: 13 X 12
Bedroom
- Level: Entry
- Area: 120
- Dimensions: 12 X 10
Bedroom
- Level: Entry
- Area: 132
- Dimensions: 12 X 11
Primary bathroom
- Level: Entry
- Area: 60
- Dimensions: 10 X 6
Other
- Level: Entry
- Area: 50
- Dimensions: 10 X 5
Dining room
- Level: Entry
- Area: 104
- Dimensions: 13 X 8
Kitchen
- Level: Entry
- Area: 110
- Dimensions: 11 X 10
Laundry
- Level: Entry
- Area: 35
- Dimensions: 7 X 5
Living room
- Level: Entry
- Area: 238
- Dimensions: 17 X 14
Heating
- Forced Air, Natural Gas
Cooling
- Central Air
Appliances
- Included: Dishwasher, Dryer, Free Standing Electric Oven, Free Standing Electric Range, Free Standing Freezer, Microwave, Washer
- Laundry: Laundry Room
Features
- Basement: Daylight,Finished,Full
- Has fireplace: Yes
- Fireplace features: Gas, Living Room
Interior area
- Total interior livable area: 1,986 sqft
- Finished area above ground: 1,276
- Finished area below ground: 710
Property
Parking
- Total spaces: 2
- Parking features: Two Car Garage, Attached
- Attached garage spaces: 2
Features
- Levels: One
- Stories: 1
- Entry location: GroundLevel
- Patio & porch: Covered, Deck, Porch
- Pool features: None
Lot
- Size: 0.42 Acres
- Dimensions: 83 x 151 x 132 x 204
Details
- Additional structures: Sheds
- Parcel number: 5935576014
- Special conditions: Short Sale No,Standard
Construction
Type & style
- Home type: SingleFamily
- Architectural style: Ranch
- Property subtype: Single Family Residence
Materials
- Brick, Vinyl Siding
- Foundation: Basement, Poured, Sump Pump
- Roof: Asphalt
Condition
- New construction: No
- Year built: 1997
Utilities & green energy
- Sewer: Public Sewer
- Water: Public
Community & HOA
Community
- Subdivision: MAPLEWOOD MEADOWS 1
HOA
- Has HOA: No
Location
- Region: Grand Blanc
Financial & listing details
- Price per square foot: $149/sqft
- Tax assessed value: $69,631
- Annual tax amount: $3,544
- Date on market: 7/11/2025
- Cumulative days on market: 3 days
- Listing agreement: Exclusive Right To Sell
- Listing terms: Cash,Conventional,FHA,Va Loan
Price history
| Date | Event | Price |
|---|---|---|
| 7/30/2025 | Sold | $295,000+7.3%$149/sqft |
Source:  Realcomp II #20251011118 Report a problem Realcomp II #20251011118 Report a problem | ||
| 7/14/2025 | Pending sale | $274,900$138/sqft |
Source: Realcomp II #20251011118 Report a problem | ||
| 7/11/2025 | Listed for sale | $274,900+93.6%$138/sqft |
Source: Realcomp II #20251011118 Report a problem | ||
| 7/9/1999 | Sold | $142,000$72/sqft |
Source: Public Record Report a problem | ||
Public tax history
| Year | Property taxes | Tax assessment |
|---|---|---|
| 2025 | $3,544 +3.7% | $117,900 +4.8% |
| 2024 | $3,416 | $112,500 +10.8% |
| 2023 | -- | $101,500 +12.8% |
| 2022 | -- | $90,000 +3.7% |
| 2021 | -- | $86,800 +2.2% |
| 2020 | -- | $84,900 +15.5% |
| 2019 | -- | $73,500 +7.1% |
| 2018 | $2,696 +6.5% | $68,600 |
| 2017 | $2,532 +2.6% | $68,600 +7.5% |
| 2016 | $2,468 | $63,800 |
| 2015 | $2,468 | -- |
| 2012 | -- | $49,800 -11.9% |
| 2011 | -- | $56,500 -2.2% |
| 2010 | -- | $57,800 -27.1% |
| 2008 | $393 | $79,300 -3.2% |
| 2006 | -- | $81,900 +4.5% |
| 2005 | -- | $78,400 +7.5% |
| 2004 | -- | $72,900 +1.3% |
| 2003 | -- | $72,000 +2.3% |
| 2002 | $1,722 -3.1% | $70,400 -2.5% |
| 2001 | $1,776 +9.3% | $72,200 +3% |
| 2000 | $1,625 | $70,100 |
Find assessor info on the county website
Neighborhood: 48439
Nearby homes
- $--3 bd2 ba1.3k sqft4435 Great Oaks, Grand Blanc, MI 48439Off Market
- $297,2003 bd3 ba1.3k sqft4443 Great Oaks Dr, Grand Blanc, MI 48439Off Market
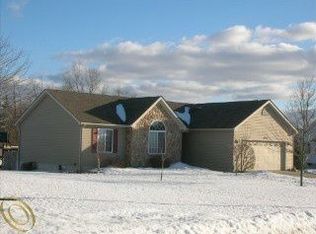
- $263,9003 bd3 ba1.3k sqft4443 Great Oaks, Burton, MI 48439Off Market

- $132,8433 bd3 ba2k sqft4427 Great Oaks Dr, Grand Blanc, MI 48439Sold
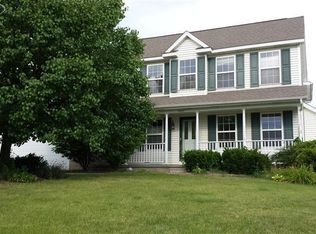
- $349,1004 bd3 ba1.8k sqft4451 Great Oaks Dr, Grand Blanc, MI 48439Off Market
- $304,400-- bd2 ba1.4k sqft4419 Great Oaks Dr, Grand Blanc, MI 48439Off Market
- $357,8004 bd4 ba1.8k sqft4424 Pebble Creek Blvd, Grand Blanc, MI 48439Off Market
- $305,0003 bd2 ba1.3k sqft5296 Redwood Ct, Grand Blanc, MI 48439Off Market
Nearby schools
GreatSchools rating
- 8/10Myers Elementary SchoolGrades: PK-5Distance: 1.1 mi
- 8/10Grand Blanc Middle School EastGrades: 4-8Distance: 2.4 mi
- 7/10Grand Blanc Community High SchoolGrades: 8-12Distance: 3.2 mi
Get a cash offer in 3 minutes
Find out how much your home could sell for in as little as 3 minutes with a no-obligation cash offer.
Estimated market value
$309,200
Get a cash offer in 3 minutes
Find out how much your home could sell for in as little as 3 minutes with a no-obligation cash offer.
Estimated market value
$309,200
- Michigan
- Genesee County
- Grand Blanc
- 48439
- 4435 Great Oaks Dr
Nearby cities
Nearby zip codes
Other Grand Blanc Topics
