Open house for October cancelled due to accepted contract. This move in ready home has a lot to brag about. Two story, 3 bedroom, 3 and a half baths, 2 car garage and a full finished basement, no need to look further. You can enjoy sitting on the covered front porch or enjoy the 20x16 deck out back on your corner lot. Large entryway greets you as you walk in the front door and leads you to main floor living areas or invites you up the staircase to bedrooms and laundry room. Basement boasts a rec room and double doors from there will take you to a room sellers are currently using as both an office and extra sleeping area with both a full bathroom and a 14x18 storage closet off of same room. Walls in basement office room only are a Soft Wall finishing system to help with sound. Sellers have lovingly cared for this home. Some of the updates since sellers owned the home are: rear deck 2006, windows on main floor and upstairs 2008, fireplace in back family room on main floor 2011, sliding back patio doors 2012, flooring 2017, roof 2019. Driveway approx 2 years ago. A short walk to neighborhood park. Minutes from WPAFB. One year home warranty offered.
Sold for $276,900
$276,900
4435 Hardwood Trl, Dayton, OH 45424
3beds
2,000sqft
Single Family Residence
Built in 2001
10,454 Square Feet Lot
$315,100 Zestimate®
$138/sqft
$2,533 Estimated rent
Home value
$315,100
$299,000 - $331,000
$2,533/mo
Zestimate® history
Owner options
List your home for rent
$2,533/mo
Rent Zestimate®
Find your next renter with Zillow Rental Manager. Plus, with online applications, you can quickly screen prospective tenants – for free.
$2,533/mo
Rent Zestimate®
Refinance and save
$2,112/mo
Est. payment
Refinancing to a lower rate could help reduce your monthly payments and save thousands over the life of the loan.
$2,112/mo
Est. payment
Explore your selling options
Work with a Zillow partner agent
Leverage their expertise and Zillow's premium Showcase listings to get your home seen by more buyers.
Get startedList with your own agent
Get your home in front of millions of buyers by listing it on Zillow.
Learn how to do itSell it yourself
Take full control of how buyers see your home on Zillow by listing For Sale by Owner (FSBO).
List your homeWhat's special
Zillow last checked:
Listing updated:
Listed by:
Rhoda L Olinger (937)237-5900,
Coldwell Banker Heritage
Bought with:
Tan N Gray, 2001016843
Home Experts Realty
Source: DABR MLS,MLS#: 896261 Originating MLS: Dayton Area Board of REALTORS
Originating MLS: Dayton Area Board of REALTORSFacts & features
Interior
Bedrooms & bathrooms
- Bedrooms: 3
- Bathrooms: 4
- Full bathrooms: 3
- 1/2 bathrooms: 1
- Main level bathrooms: 1
Bedroom
- Level: Second
- Dimensions: 18 x 12
Bedroom
- Level: Second
- Dimensions: 12 x 12
Bedroom
- Level: Second
- Dimensions: 11 x 10
Breakfast room nook
- Level: Main
- Dimensions: 10 x 9
Dining room
- Level: Main
- Dimensions: 12 x 11
Entry foyer
- Level: Main
- Dimensions: 12 x 8
Family room
- Level: Main
- Dimensions: 15 x 14
Kitchen
- Level: Main
- Dimensions: 12 x 9
Living room
- Level: Main
- Dimensions: 15 x 12
Office
- Level: Basement
- Dimensions: 30 x 10
Recreation
- Level: Basement
- Dimensions: 14 x 11
Utility room
- Level: Second
- Dimensions: 8 x 6
Heating
- Forced Air, Natural Gas
Cooling
- Central Air
Appliances
- Included: Dishwasher, Disposal, Microwave, Range, Refrigerator, Gas Water Heater
Features
- Ceiling Fan(s), Jetted Tub, Kitchen Island, Walk-In Closet(s)
- Basement: Full,Finished
- Number of fireplaces: 1
- Fireplace features: One, Gas
Interior area
- Total structure area: 2,000
- Total interior livable area: 2,000 sqft
Property
Parking
- Total spaces: 2
- Parking features: Attached, Garage, Two Car Garage, Garage Door Opener
- Attached garage spaces: 2
Features
- Levels: Two
- Stories: 2
- Patio & porch: Deck, Porch
- Exterior features: Deck, Porch
Lot
- Size: 10,454 Square Feet
- Dimensions: 0.24
Details
- Parcel number: R724108240014
- Zoning: Residential
- Zoning description: Residential
Construction
Type & style
- Home type: SingleFamily
- Property subtype: Single Family Residence
Materials
- Brick, Vinyl Siding
Condition
- Year built: 2001
Utilities & green energy
- Water: Public
- Utilities for property: Sewer Available, Water Available
Community & HOA
Community
- Security: Smoke Detector(s)
- Subdivision: City/Dayton Rev
HOA
- Has HOA: Yes
- HOA fee: $230 annually
Location
- Region: Dayton
Financial & listing details
- Price per square foot: $138/sqft
- Tax assessed value: $252,380
- Annual tax amount: $5,115
- Date on market: 9/29/2023
- Listing terms: Conventional,FHA,VA Loan
Price history
| Date | Event | Price |
|---|---|---|
| 1/26/2024 | Listing removed | -- |
Source: Zillow Rentals Report a problem | ||
| 1/18/2024 | Price change | $2,100-2.3%$1/sqft |
Source: Zillow Rentals Report a problem | ||
| 1/12/2024 | Price change | $2,150-0.5%$1/sqft |
Source: Zillow Rentals Report a problem | ||
| 12/4/2023 | Price change | $2,160-0.9%$1/sqft |
Source: Zillow Rentals Report a problem | ||
| 11/23/2023 | Listed for rent | $2,180$1/sqft |
Source: Zillow Rentals Report a problem | ||
| 11/20/2023 | Sold | $276,900-4.2%$138/sqft |
Source:  DABR MLS #896261 Report a problem DABR MLS #896261 Report a problem | ||
| 10/27/2023 | Pending sale | $289,000$145/sqft |
Source: DABR MLS #896261 Report a problem | ||
| 10/24/2023 | Price change | $289,000-2%$145/sqft |
Source: DABR MLS #896261 Report a problem | ||
| 9/29/2023 | Listed for sale | $295,000+62.1%$148/sqft |
Source: DABR MLS #896261 Report a problem | ||
| 5/3/2006 | Sold | $182,000+8.3%$91/sqft |
Source: Public Record Report a problem | ||
| 6/7/2002 | Sold | $168,000$84/sqft |
Source: Public Record Report a problem | ||
Public tax history
| Year | Property taxes | Tax assessment |
|---|---|---|
| 2025 | $5,115 -0.3% | $88,330 |
| 2024 | $5,131 +17.7% | $88,330 |
| 2023 | $4,360 +21.6% | $88,330 +37% |
| 2022 | $3,585 -0.8% | $64,480 |
| 2021 | $3,613 -0.4% | $64,480 |
| 2020 | $3,627 +24.2% | $64,480 +23.3% |
| 2019 | $2,919 -1.1% | $52,300 |
| 2018 | $2,950 +2.1% | $52,300 |
| 2017 | $2,890 -18.1% | $52,300 -0.2% |
| 2016 | $3,530 +4.2% | $52,400 |
| 2015 | $3,386 +1.6% | $52,400 |
| 2014 | $3,333 | $52,400 |
Find assessor info on the county website
Neighborhood: Gateway
Nearby homes
- $311,2003 bd2 ba1.9k sqft4429 Hardwood Trl, Dayton, OH 45424Off Market
- $287,200-- bd-- ba-- sqft3502 Winterwood Dr #3502, Dayton, OH 45424Off Market
- $308,5003 bd3 ba1.9k sqft4434 Hawk Watch Way, Dayton, OH 45424Off Market
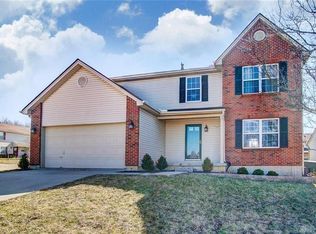
- $294,3003 bd2 ba1.9k sqft3502 Winterwood Dr, Dayton, OH 45424Off Market

- $295,9003 bd2 ba1.7k sqft4423 Hardwood Trl, Dayton, OH 45424Off Market
- $280,2003 bd3 ba1.3k sqft4428 Hawk Watch Way, Dayton, OH 45424Off Market
- $276,1003 bd2 ba1.8k sqft3508 Winterwood Dr, Dayton, OH 45424Off Market
- $224,8003 bd2 ba1.1k sqft3401 Winterwood Dr, Dayton, OH 45424Off Market
Nearby schools
GreatSchools rating
- NAFairborn Primary SchoolGrades: PK-2Distance: 4.4 mi
- 5/10Baker Middle SchoolGrades: 6-8Distance: 5.5 mi
- 5/10Fairborn High SchoolGrades: 9-12Distance: 5.6 mi
Schools provided by the listing agent
- District: Fairborn
Source: DABR MLS. This data may not be complete. We recommend contacting the local school district to confirm school assignments for this home.
Get a cash offer in 3 minutes
Find out how much your home could sell for in as little as 3 minutes with a no-obligation cash offer.
Estimated market value
$315,100
Get a cash offer in 3 minutes
Find out how much your home could sell for in as little as 3 minutes with a no-obligation cash offer.
Estimated market value
$315,100
- Ohio
- Montgomery County
- Dayton
- 45424
- Gateway
- 4435 Hardwood Trl
Nearby cities
Nearby neighborhoods
Nearby zip codes
Other Dayton Topics
