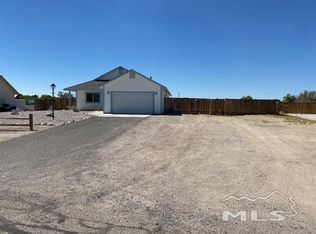
Welcome to 4435 Hawk Drive, where comfort, space, and versatility come together! This beautiful 4-bedroom, 2-bath home offers a spacious floor plan, an attached 2-car garage, and an impressive 651 sq. ft. insulated workshop complete with heating, air conditioning, and power throughout—perfect for a home for woodworking, hobbies, storage, or your next big project. The home features comfortable living spaces designed for everyday living and entertaining, while the detached workshop provides endless possibilities for work or recreation without sacrificing garage space. Whether you're looking for room to grow, a place to pursue your passions, or simply need additional functional space, this property delivers. If you've been searching for a home that offers more than just bedrooms and bathrooms, this is it! Schedule your private showing today and discover everything 4435 Hawk Drive has to offer. Twilight photo has been altered by AI.
Active under contract-show
Price cut: $10.9K (7/21)
$459,000
4435 Hawk Dr, Fallon, NV 89406
4beds
1,596sqft
:
Get pre-qualified$2,883/mo
Single Family Residence
Built in 2001
1 Acres Lot
$-- Zestimate®
$288/sqft
$-- HOA
What's special
Spacious floor plan
- 41 days |
- 546 |
- 27 |
Likely to sell faster than
Zillow last checked:
Listing updated:
Listed by:
Emma Johnson S.180228 775-217-9538,
Berney Realty, LTD
Source: NNRMLS,MLS#: 260008541
Facts & features
Interior
Bedrooms & bathrooms
- Bedrooms: 4
- Bathrooms: 2
- Full bathrooms: 2
Heating
- Fireplace(s), Forced Air, Natural Gas
Cooling
- Central Air
Appliances
- Included: Dishwasher, Dryer, Microwave, Refrigerator, Washer
- Laundry: Cabinets, Laundry Room, Shelves, Washer Hookup
Features
- Breakfast Bar, Ceiling Fan(s), High Ceilings, Smart Thermostat, Vaulted Ceiling(s)
- Flooring: Carpet
- Windows: Double Pane Windows
- Number of fireplaces: 1
- Fireplace features: Gas
- Common walls with other units/homes: No Common Walls
Interior area
- Total structure area: 1,596
- Total interior livable area: 1,596 sqft
Property
Parking
- Total spaces: 2
- Parking features: Additional Parking, Attached, Garage, Garage Door Opener, RV Access/Parking
- Attached garage spaces: 2
Features
- Levels: One
- Stories: 1
- Patio & porch: Uncovered, Patio
- Exterior features: None
- Spa features: None
- Fencing: Back Yard,Front Yard,Full,Partial
Lot
- Size: 1 Acres
- Features: Landscaped, Level, Sprinklers In Front
Details
- Additional structures: Workshop
- Parcel number: 00828201
- Zoning: E1
Construction
Type & style
- Home type: SingleFamily
- Property subtype: Single Family Residence
Materials
- Foundation: Crawl Space, Full Perimeter
- Roof: Composition
Condition
- New construction: No
- Year built: 2001
Utilities & green energy
- Sewer: Septic Tank
- Water: Well
- Utilities for property: Cable Connected, Electricity Connected, Internet Connected, Natural Gas Connected, Phone Connected
Community & HOA
Community
- Security: Smoke Detector(s)
HOA
- Has HOA: No
Location
- Region: Fallon
Financial & listing details
- Price per square foot: $288/sqft
- Tax assessed value: $295,794
- Annual tax amount: $2,254
- Date on market: 7/3/2026
- Cumulative days on market: 42 days
- Listing terms: Cash,Conventional,FHA,VA Loan
Estimated market value
Zestimate®
Not available
Estimated sales range
Not available
Rent Zestimate®
Not available
Price history
| Date | Event | Price |
|---|---|---|
| 7/24/2026 | Contingent | $459,000$288/sqft |
Source: | ||
| 7/21/2026 | Price change | $459,000-2.3%$288/sqft |
Source: | ||
| 7/3/2026 | Listed for sale | $469,900+11.4%$294/sqft |
Source: | ||
| 7/2/2025 | Sold | $422,000-4.1%$264/sqft |
Source: | ||
| 5/24/2025 | Contingent | $439,900$276/sqft |
Source: | ||
| 4/28/2025 | Listed for sale | $439,900$276/sqft |
Source: | ||
Public tax history
| Year | Property taxes | Tax assessment |
|---|---|---|
| 2025 | $2,135 +7.9% | $103,528 -1.3% |
| 2024 | $1,979 +8.2% | $104,909 +5.8% |
| 2023 | $1,829 +3.3% | $99,130 +21.7% |
| 2022 | $1,771 | $81,473 +2.3% |
| 2021 | $1,771 +4.2% | $79,675 +11.6% |
| 2020 | $1,699 | $71,392 +1.7% |
| 2019 | $1,699 +3% | $70,173 +7.1% |
| 2018 | $1,650 +3% | $65,521 -1.1% |
| 2017 | $1,601 +3% | $66,243 +15.9% |
| 2016 | $1,555 +6.2% | $57,164 +4.2% |
| 2015 | $1,464 +1.9% | $54,847 +11.9% |
| 2014 | $1,436 | $49,008 0% |
| 2013 | -- | $49,026 |
| 2012 | -- | $49,026 -2.5% |
| 2011 | -- | $50,268 -28.8% |
| 2010 | -- | $70,622 -6.9% |
| 2009 | -- | $75,846 +1.8% |
| 2008 | -- | $74,498 +9.1% |
| 2007 | -- | $68,291 +1.2% |
| 2006 | -- | $67,502 +39.2% |
| 2005 | -- | $48,499 |
Find assessor info on the county website
Monthly payment
Est. payment
Payment breakdown
Explore the cost of this home by adjusting the details. Changes won't be saved.Climate risks
Neighborhood: 89406
Nearby schools
GreatSchools rating
- NALahontan Elementary SchoolGrades: K-1Distance: 3.5 mi
- 4/10Churchill County Jr. High SchoolGrades: 6-8Distance: 3.8 mi
- 4/10Churchill County High SchoolGrades: 9-12Distance: 3.6 mi
Schools provided by the listing agent
- Elementary: Fallon/Other
- Middle: Churchill
- High: Churchill
Source: NNRMLS. This data may not be complete. We recommend contacting the local school district to confirm school assignments for this home.
- $453,9003 bd2 ba1.8k sqft4425 Hawk Dr, Fallon, NV 89406Off Market
Save - $476,2003 bd2 ba1.9k sqft4445 Hawk Dr, Fallon, NV 89406Off Market
Save - $425,5003 bd2 ba1.7k sqft4455 Hawk Dr, Fallon, NV 89406Off Market
Save 
- $416,0003 bd2 ba1.4k sqft4395 Hawk Dr, Fallon, NV 89406Off Market
Save - $438,9003 bd2 ba1.8k sqft4440 Hawk Dr, Fallon, NV 89406Off Market
Save - $427,9004 bd2 ba1.5k sqft4410 Hawk Dr, Fallon, NV 89406Off Market
Save - $74,7932.02 acres4401 Glacier Dr, Fallon, NV 89406Off Market
Save - $405,7003 bd2 ba1.3k sqft4465 Hawk Dr, Fallon, NV 89406Off Market
Save
A local agent can set up tours, give advice and negotiate with sellers.